1010 La Rue Ave, Reno, NV 89509
- $1,460,000
- 5
- BD
- 2
- BA
- 3,163
- SqFt






- Sold Price
- $1,460,000
- List Price
- $1,595,000
- Status
- CLOSED
- MLS#
- 260001434
- Subdivision
- Newlands Manor
- Subdivision
- Newlands Manor
- Days on Market
- 41
- Closing Date
- Mar 20, 2026
- Year Built
- 1925
- Bedrooms
- 5
- Bathrooms
- 2
- Acres
- 0.24
- Living Area
- 3,163
- Stories
- 3
- Lot Size
- 10,454
Property Description
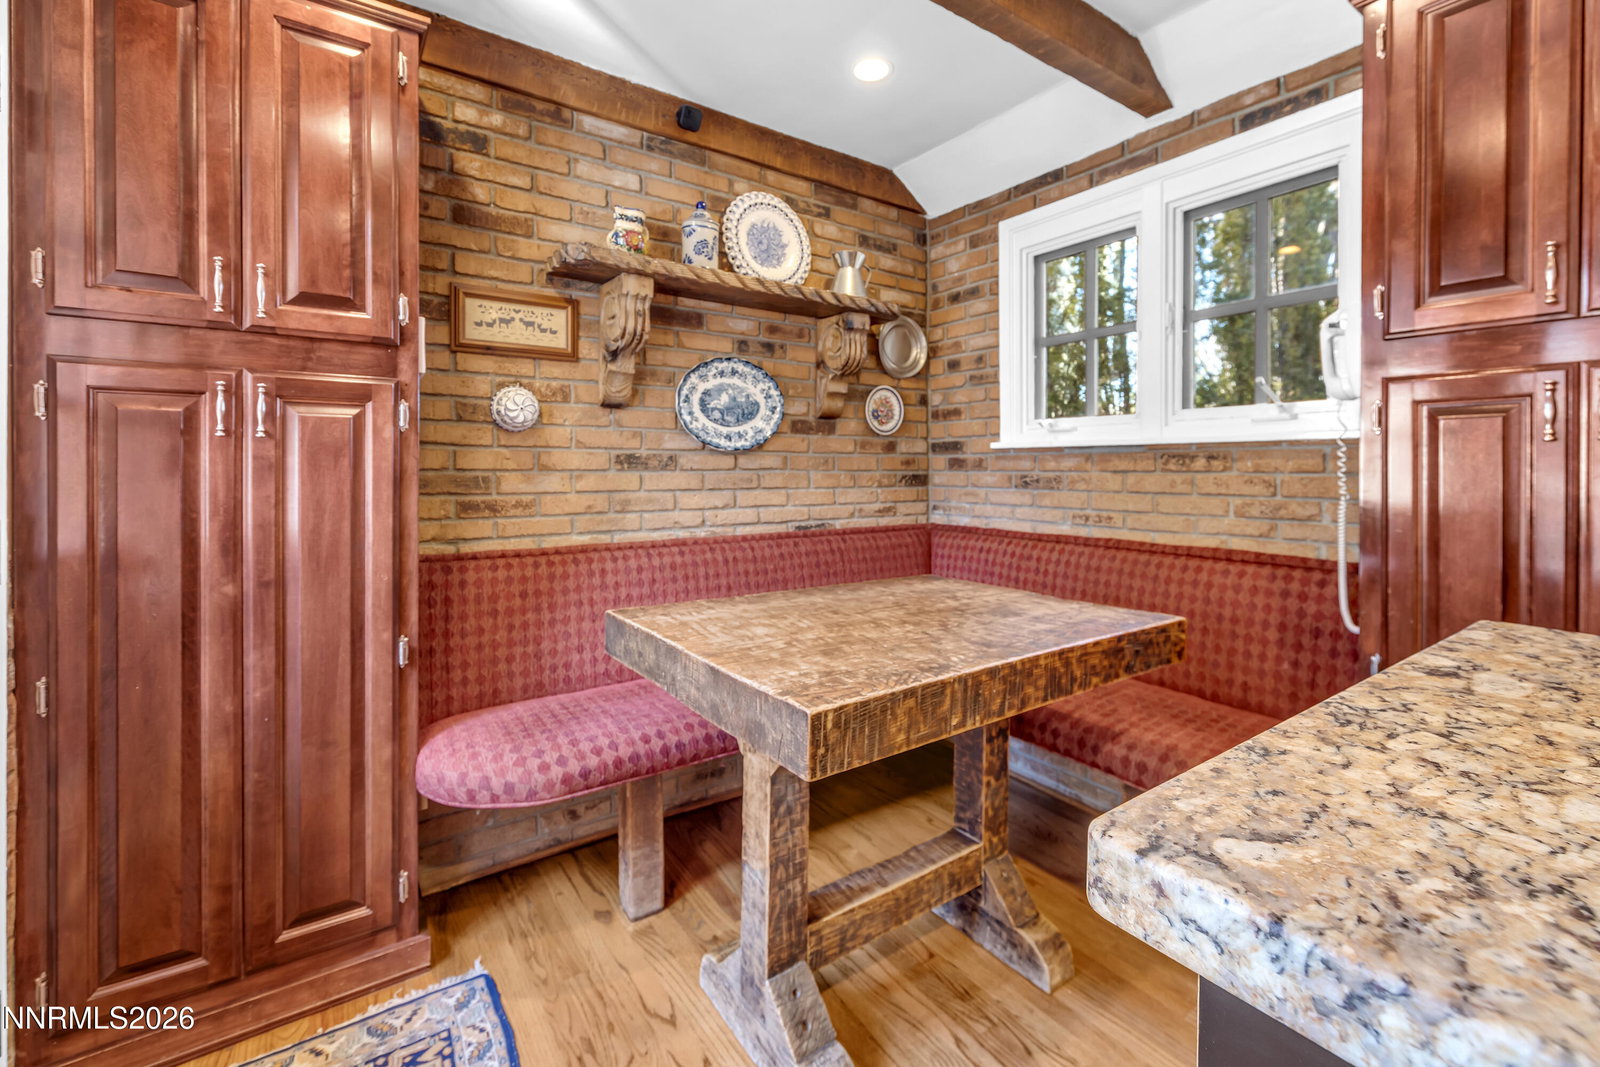
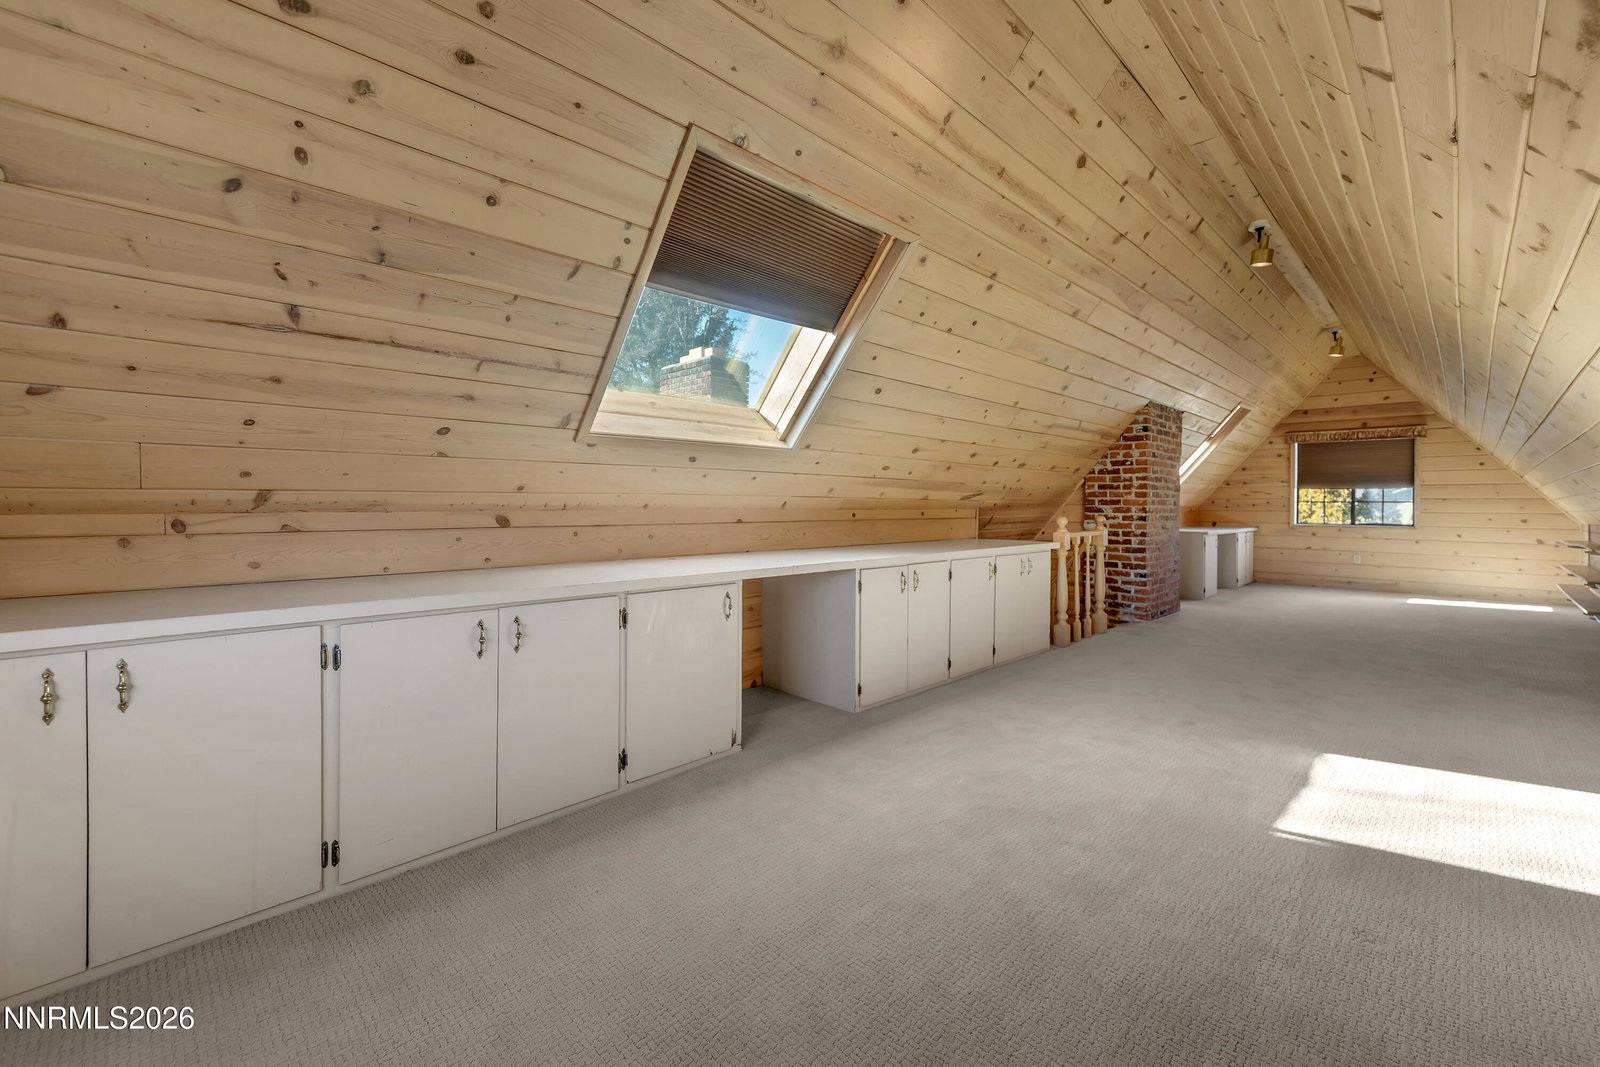
A home for you in the heart of Newlands Manor, a sought after neighborhood in Reno's Historical District. The architecture is an authentic Tudor with stucco and timber. The leaded glass and true divided light windows bring the sunshine in. Large beams criss cross the ceiling adding texture and character through out the large living area. The living room's focal point is the gigantic stone fireplace with an extraordinary reclaimed wood mantle. There are a total of 4 fireplaces located through out the home. A separate family room/ den is located just off the kitchen/dining area and feature another beautiful stone fireplace with a reclaimed wooden mantle. French doors lead to a private patio and is surrounded by 50 year old pines and assorted trees. The back yard is filled with perennials and terraced with a second patio. The kitchen and dining room open to each other providing a lively and convivial atmosphere for family and friends. There is a built in breakfast nook, large center island, leathered granite counters, and a stainless steel backsplash! The primary suite is on the main level and has a stacked washer and dryer in the walkin closet. There is a wonderful soaking tub and large separate shower. There are 4 additional bedrooms on the second floor. The third level is used as an office and is an additional 432 SF not included in the square footage. It includes built in shelves and desk and features skylights. A detached, large 663 SF, 2 car garage has a work bench and built in shelving. An electronic gate located on Manor Drive provides access to the garage. You will surely be enchanted when you see this home.
/u.realgeeks.media/carson-tahoehomes/dlg.jpg)
Additional Information
- Taxes
- $2,431
- Utilities
- Cable Available, Electricity Available, Natural Gas Available, Phone Available, Sewer Connected, Water Available, Internet Available, Water Meter Installed
- Stories
- 3
- View
- Mountain(s), Trees/Woods
- Roof
- Composition, Pitched
- Foundation
- Crawl Space, Slab
- Garage Description
- Detached, Garage
- Garage Spaces
- 2
- Elementary School
- Beck
- Middle School
- Swope
- High School
- Reno
Mortgage Calculator
Courtesy of M.C. Pierson and Dickson Realty - Caughlin. Contact:
Selling Office: Real Estate in Nevada.
© 2017 Northern Nevada Regional MLS, Inc. All Rights Reserved
Data last updated on 06/28/2017.
The data relating to real estate for sale on this web site comes in part from the Broker Reciprocity Program of the Northern Nevada Regional MLS. Real estate listings held by brokerage firms other than owner of this page are marked with the Broker Reciprocity logo and detailed information about them includes the name of the listing brokers.
Information deemed reliable but not guaranteed