5675 W Brookdale Dr, Reno, NV 89523
- $749,000
- 5
- BD
- 3
- BA
- 2,227
- SqFt




- Sold Price
- $749,000
- List Price
- $749,000
- Status
- CLOSED
- MLS#
- 260004717
- Subdivision
- Silverado Ranch Estates, McQueen
- Subdivision
- Silverado Ranch Estates 3 Phase 1
- Days on Market
- 47
- Closing Date
- Jun 04, 2026
- Year Built
- 1996
- Bedrooms
- 5
- Bathrooms
- 3
- Baths Half
- 1
- Acres
- 0.15
- Living Area
- 2,227
- Stories
- 2
- Lot Size
- 6,490
Property Description
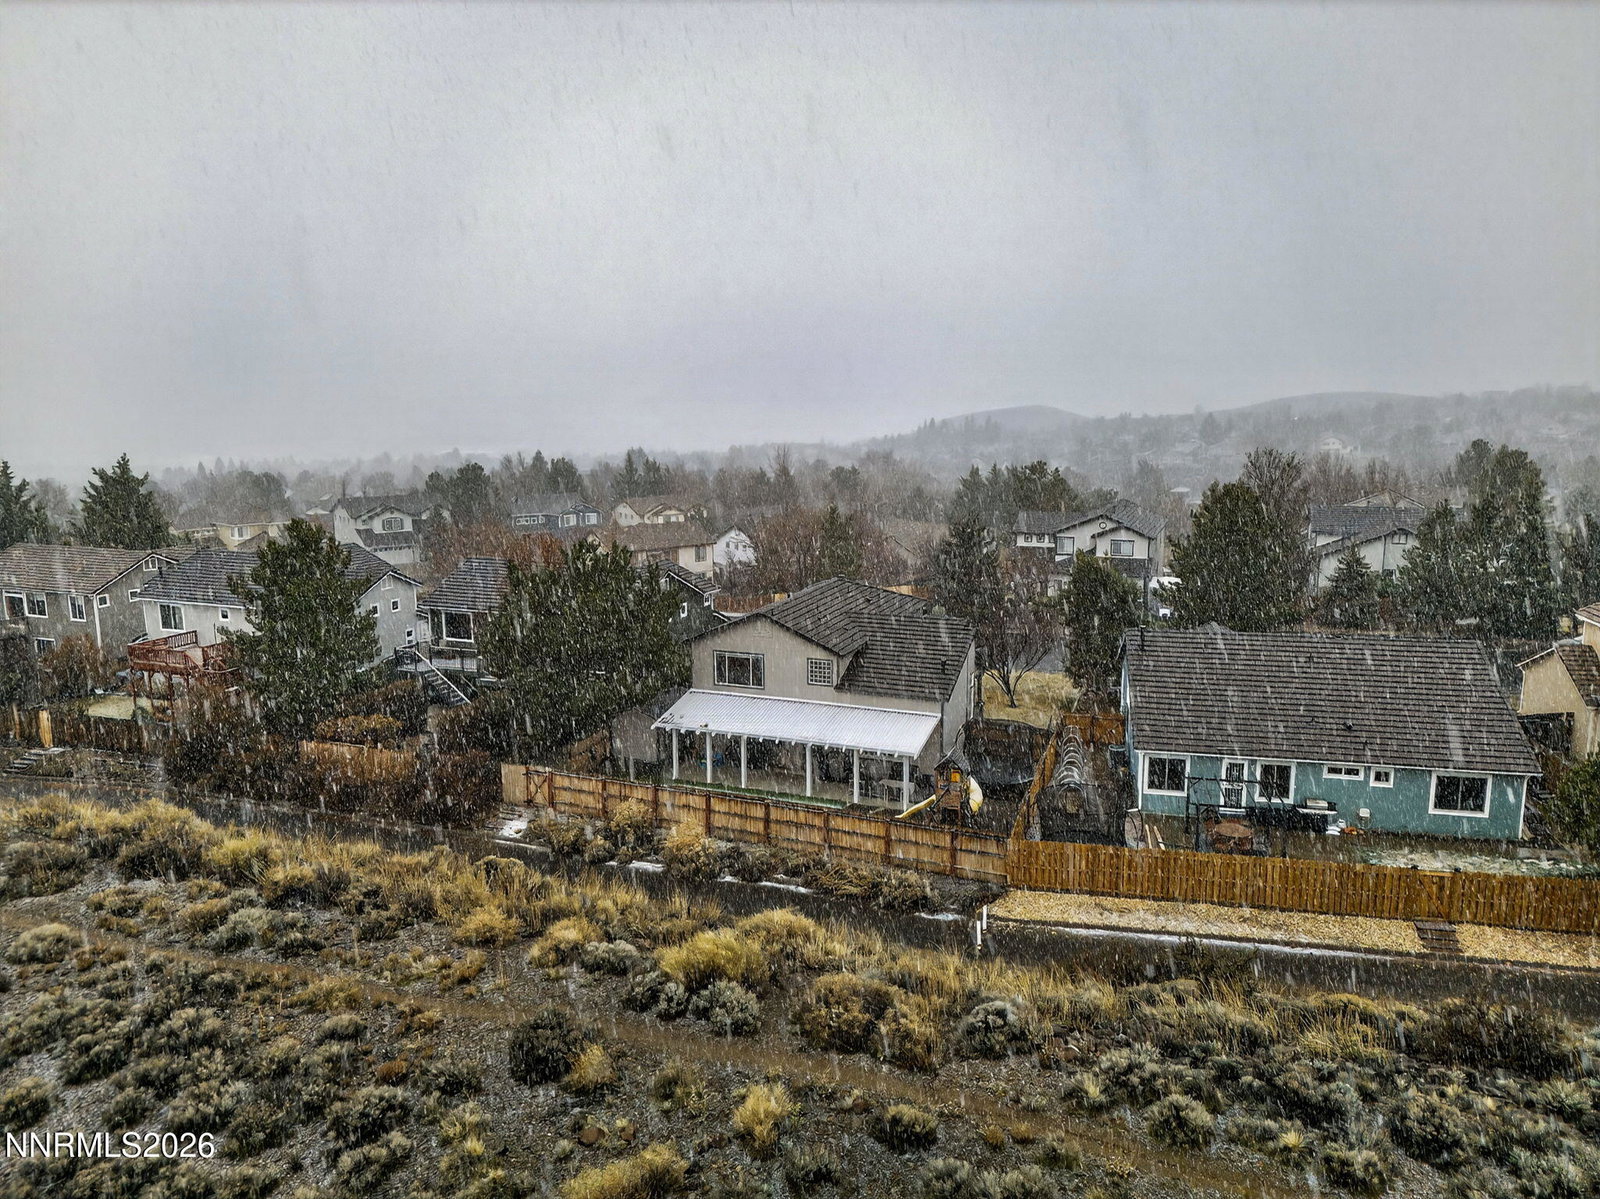
Backing to open space with no rear neighbors, this home offers sweeping Peavine Mountain views and added privacy. The kitchen is the centerpiece, thoughtfully designed with quartz countertops, custom shaker cabinetry, a full-height pantry, and a large island with seating. GE stainless steel appliances include double ovens, gas cooktop with hood, and French door refrigerator. Farmhouse sink, tile backsplash, built-in wine fridge, recessed lighting, and statement pendants. Open-concept layout with vaulted ceilings, abundant natural light, and wide-plank flooring throughout the main living areas. Living room features a fireplace and large windows oriented to the backyard and Peavine views. Covered patio and backyard extend the living space outdoors. Spacious primary suite with vaulted ceilings, abundant natural light, and mountain views. Located in Northwest Reno with easy access to shopping, dining, parks, and I-80 for a quick commute. Well-maintained and move-in ready with no HOA. RV parking. **Showings Start Sunday April 19**
/u.realgeeks.media/carson-tahoehomes/dlg.jpg)
Additional Information
- Taxes
- $3,746
- Utilities
- Electricity Available, Natural Gas Available, Sewer Connected, Water Available, Cellular Coverage, Water Meter Installed
- Stories
- 2
- View
- Mountain(s)
- Roof
- Tile/Clay, Pitched
- Foundation
- Crawl Space
- Exterior Features
- Dog Run, Rain Gutters
- Garage Description
- Attached, Garage, Garage Door Opener, Rv/Boat Parking
- Garage Spaces
- 2
- Elementary School
- Melton
- Middle School
- Billinghurst
- High School
- McQueen
Mortgage Calculator
Courtesy of Claire Kirby and Keller Williams Group One Inc.. Contact:
Selling Office: Sierra Sotheby's International.
© 2017 Northern Nevada Regional MLS, Inc. All Rights Reserved
Data last updated on 06/28/2017.
The data relating to real estate for sale on this web site comes in part from the Broker Reciprocity Program of the Northern Nevada Regional MLS. Real estate listings held by brokerage firms other than owner of this page are marked with the Broker Reciprocity logo and detailed information about them includes the name of the listing brokers.
Information deemed reliable but not guaranteed