425 Chelmsford Dr, Reno, NV 89523
- $840,000
- 3
- BD
- 3
- BA
- 2,500
- SqFt






- Sold Price
- $840,000
- List Price
- $834,900
- Status
- CLOSED
- MLS#
- 250059038
- Subdivision
- Other
- Subdivision
- West Meadows Estates Phase 1 Unit 1
- Days on Market
- 133
- Closing Date
- Apr 24, 2026
- Year Built
- 2019
- Bedrooms
- 3
- Bathrooms
- 3
- Baths Half
- 1
- Acres
- 0.23
- Living Area
- 2,500
- Stories
- 1
- Lot Size
- 10,093
Property Description
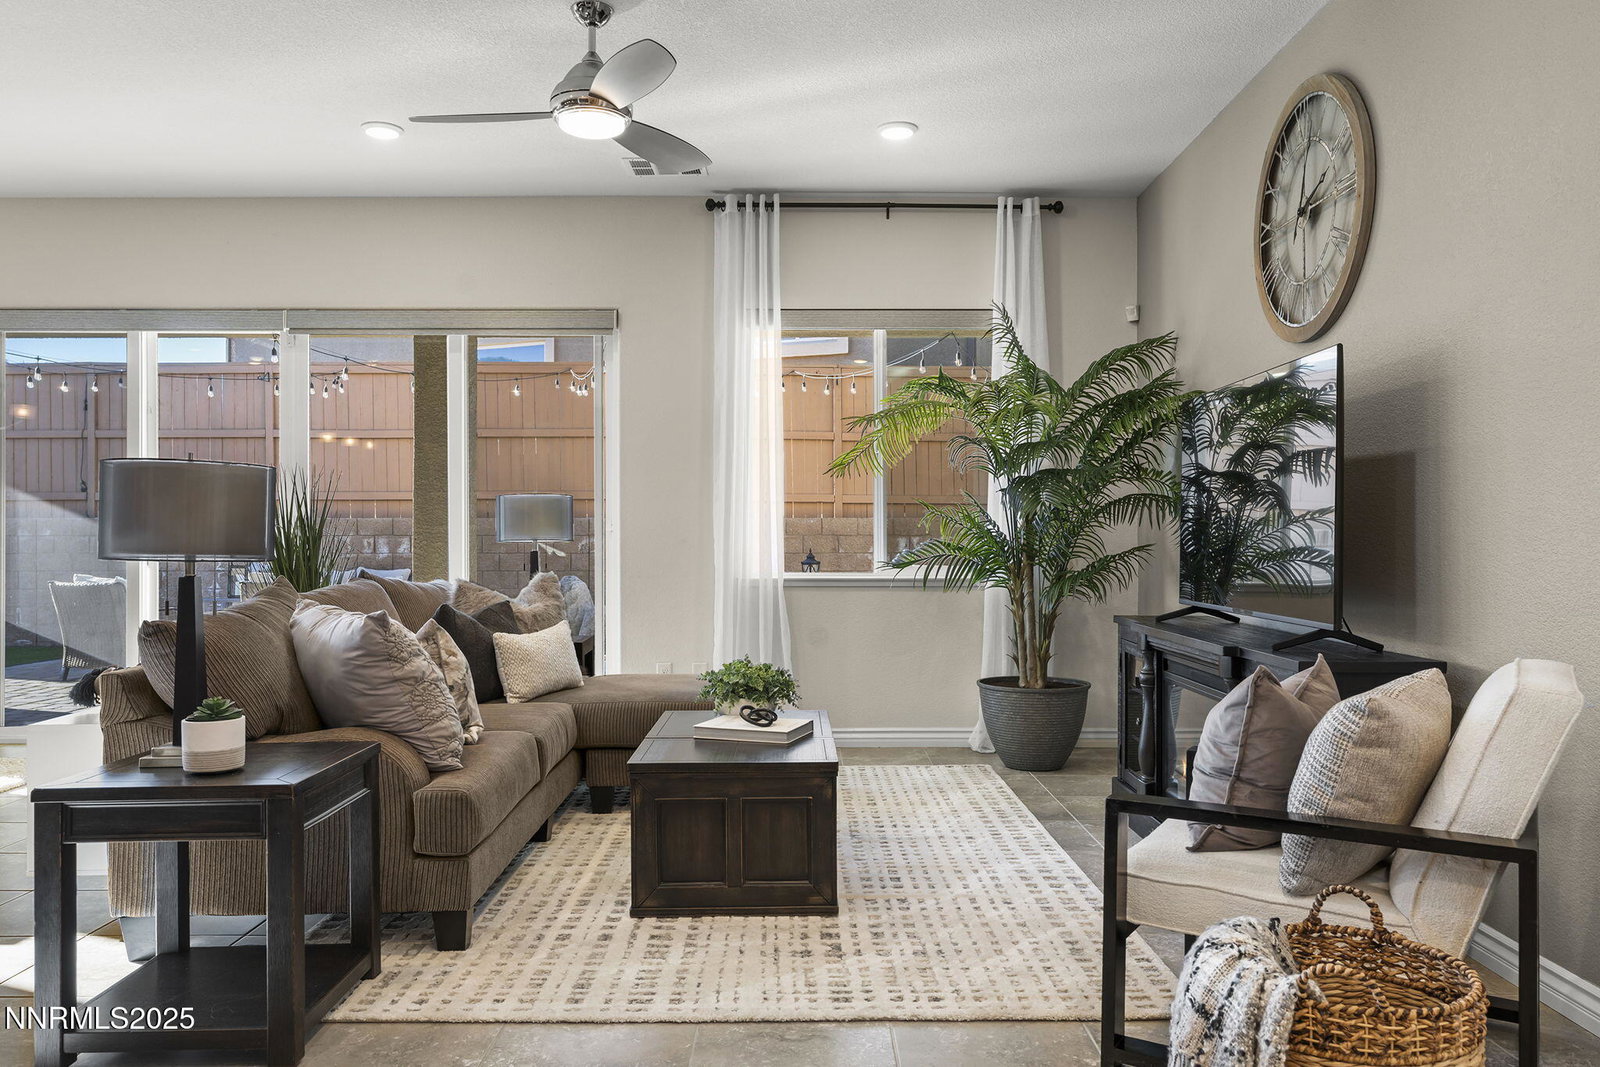
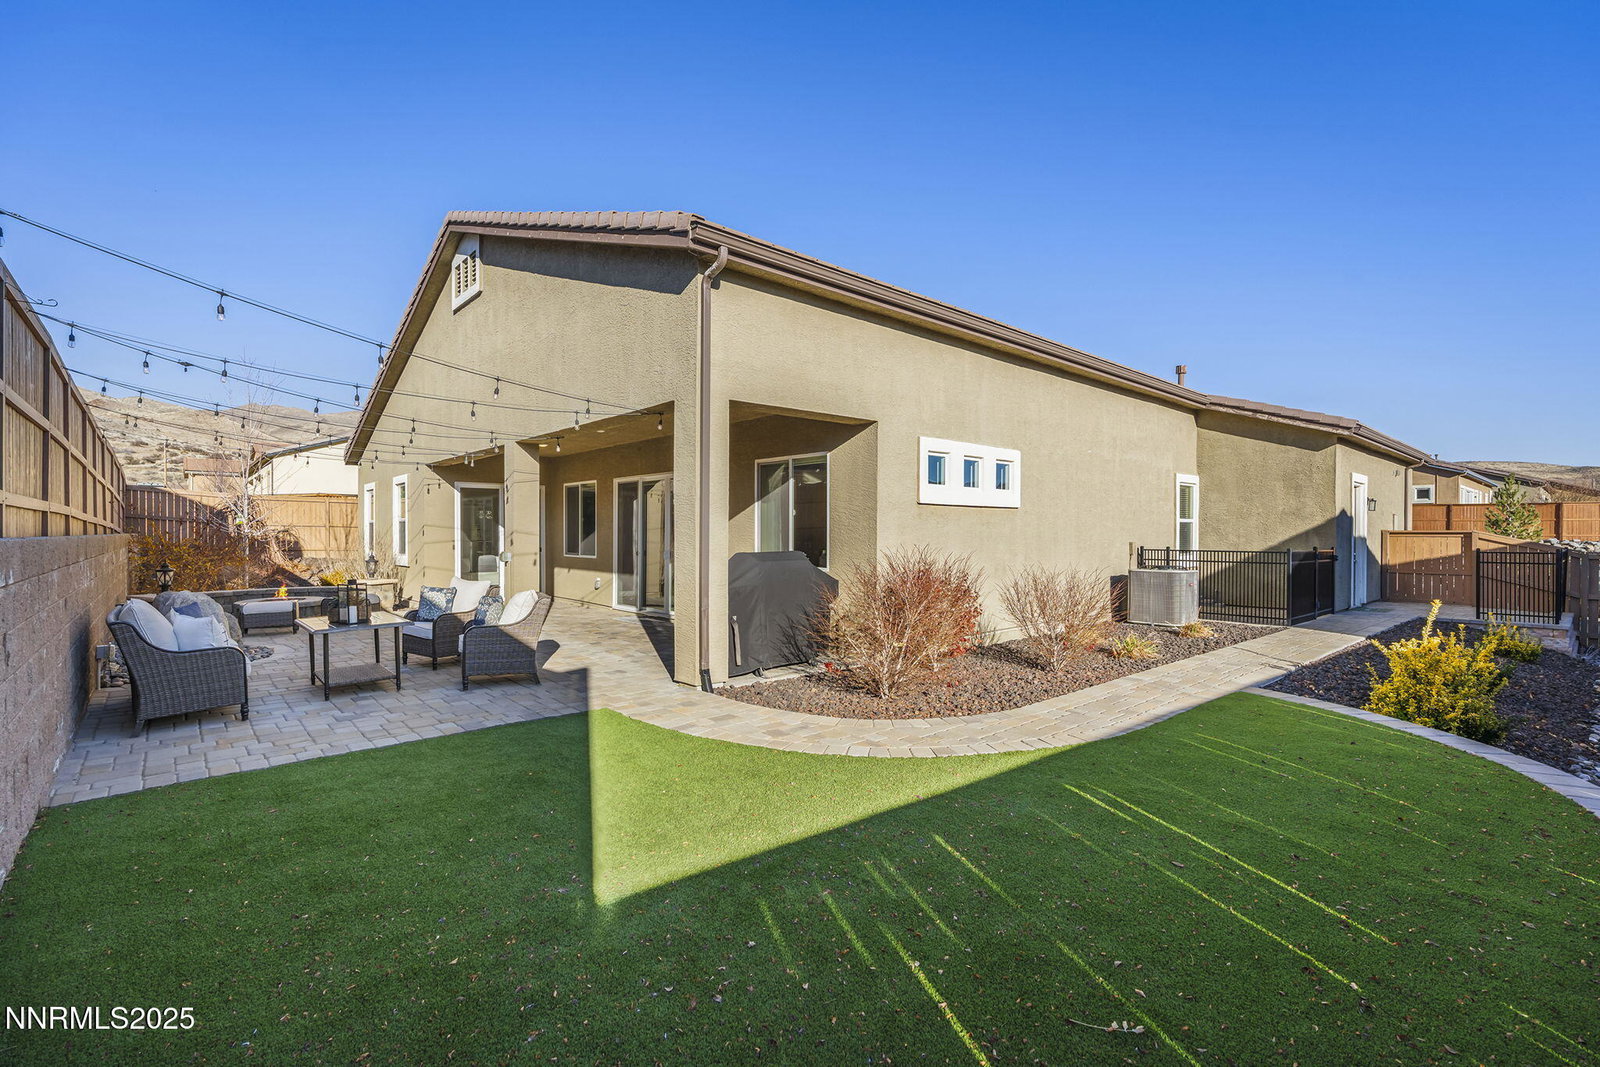
**Open House Saturday March 28 from 2-4. Beautiful single-story home on a landscaped quarter-acre corner lot with mountain views in Verdi's highly desirable West Meadows community. Ideally located just minutes from Reno and Truckee, this home offers peaceful living with convenient access to Lake Tahoe, hiking trails, and year-round outdoor recreation. Inside, the home features a bright and open great-room design with 10-foot ceilings and expansive windows that fill the space with natural light. The seamless layout connects the living room, dining area, and gourmet kitchen, creating an inviting space for everyday living and entertaining, with flexible areas that can easily accommodate today's work-from-home lifestyle. The upgraded kitchen features granite countertops, custom soft-close cabinetry, a large island, pot filler, and premium Electrolux appliances, along with a Samsung refrigerator. A wide quad-panel sliding door opens to a covered patio with fire pit and water feature, creating effortless indoor-outdoor living. The landscaped back yard also features low-maintenance turf and generous outdoor space for relaxing or entertaining while enjoying the surrounding mountain scenery. The quarter-acre corner lot offers additional yard space with potential for future customization, including possible RV or boat parking similar to other homes in the neighborhood. The grand primary suite offers a private retreat with two walk-in closets and a spa-inspired bathroom featuring dual vanities, a soaking tub, and a separate shower. The generous size of the suite also allows space for a sitting area, fitness space, or home office. Two additional generously sized bedrooms share a well-appointed Jack-and-Jill bathroom. Additional highlights include a large laundry room with abundant storage and space for a hobby, craft, or secondary workspace, Hunter Douglas motorized shades, upgraded granite throughout, and a spacious finished garage with ample storage. Move-in ready and beautifully maintained. Back on the market due to buyer contingency—no fault of the property or seller.
/u.realgeeks.media/carson-tahoehomes/dlg.jpg)
Additional Information
- Hoa
- Yes
- Hoa Fee
- $58
- Taxes
- $6,045
- Utilities
- Cable Available, Cable Available, Electricity Available, Electricity Available, Natural Gas Available, Natural Gas Available, Phone Available, Phone Available, Sewer Available, Sewer Connected, Water Available, Water Available, Cellular Coverage, Internet Available, Water Meter Installed, Centralized Data Panel, Underground Utilities
- Stories
- 1
- View
- Mountain(s), Peek
- Roof
- Tile/Clay, Pitched
- Foundation
- Slab
- Exterior Features
- Dog Run, Fire Pit, Rain Gutters, Water Feature
- Garage Description
- Garage, Garage Door Opener
- Garage Spaces
- 3
- Elementary School
- Verdi
- Middle School
- Billinghurst
- High School
- McQueen
Mortgage Calculator
Courtesy of Diane Macdonald and Dickson Realty - Caughlin. Contact:
Selling Office: Dickson Realty - Damonte Ranch.
© 2017 Northern Nevada Regional MLS, Inc. All Rights Reserved
Data last updated on 06/28/2017.
The data relating to real estate for sale on this web site comes in part from the Broker Reciprocity Program of the Northern Nevada Regional MLS. Real estate listings held by brokerage firms other than owner of this page are marked with the Broker Reciprocity logo and detailed information about them includes the name of the listing brokers.
Information deemed reliable but not guaranteed