755 Walker Ave, Reno, NV 89509
- $537,500
- 2
- BD
- 2
- BA
- 1,029
- SqFt




- Sold Price
- $537,500
- List Price
- $575,000
- Status
- CLOSED
- MLS#
- 250057209
- Subdivision
- Marker
- Subdivision
- Marker Tract
- Days on Market
- 62
- Closing Date
- Dec 19, 2025
- Year Built
- 1915
- Bedrooms
- 2
- Bathrooms
- 2
- Baths Half
- 1
- Acres
- 0.10
- Living Area
- 1,029
- Stories
- 1
- Lot Size
- 4,487
Property Description
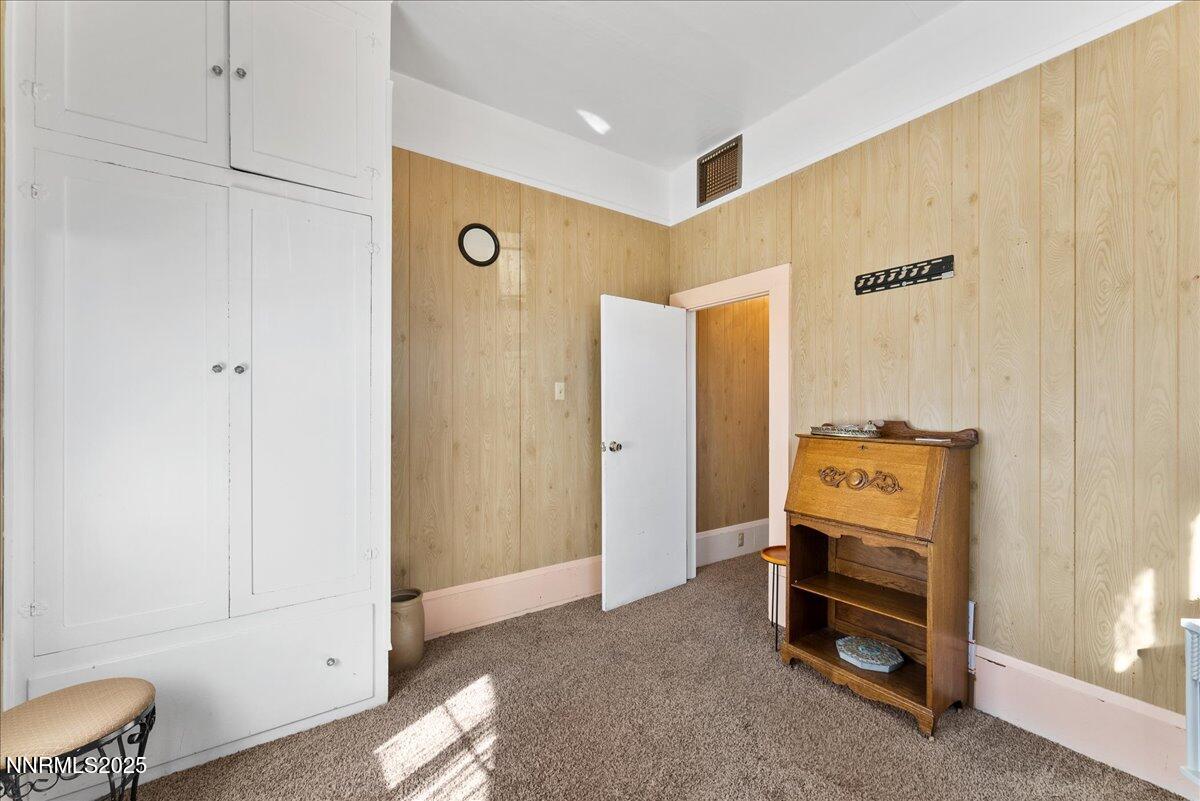
Charming Home with Finished Basement & Prime Location! Welcome to this beautifully maintained home in one of the area's most desirable neighborhoods—just a short walk to local shops, coffee spots, and restaurants. This home blends classic charm throughout, including a new roof (2021) with a 50-year transferable warranty, upgraded electrical panel (2019), central heat and air, and updated windows. Inside, you'll find a spacious living room with original hardwood flooring under the carpet, ready to be refinished and restored to its natural beauty. The kitchen and remodeled bathroom offer modern comfort, with the main bath featuring an antique-style vanity and wash basin. The primary bedroom includes a custom walk-in closet for added convenience and a half of bathroom with sliding door for privacy. The finished basement (approximately 660 sq. ft., possibly unpermitted) provides additional living space with new laminate flooring, central heat and air, and a large adjoining storage area—ideal for hobbies, a home office, or a cozy retreat. Exterior highlights include: Freshly painted exterior Enclosed deck for year-round enjoyment Extended driveway and alley access Pavers, low-maintenance landscaping, and raised planter beds Automatic sprinkler and drip systems The seller currently occupies the home but can vacate quickly upon receiving an offer.
/u.realgeeks.media/carson-tahoehomes/dlg.jpg)
Additional Information
- Taxes
- $1,119
- Utilities
- Cable Available, Electricity Available, Natural Gas Available, Sewer Connected, Water Available
- Stories
- 1
- View
- Mountain(s)
- Roof
- Pitched, Other
- Foundation
- Crawl Space
- Garage Description
- Alley Access, Garage
- Garage Spaces
- 1
- Elementary School
- Mt. Rose
- High School
- Reno
Mortgage Calculator
Courtesy of Mary Avalos and Keller Williams Group One Inc.. Contact:
Selling Office: Dickson Realty - Damonte Ranch.
© 2017 Northern Nevada Regional MLS, Inc. All Rights Reserved
Data last updated on 06/28/2017.
The data relating to real estate for sale on this web site comes in part from the Broker Reciprocity Program of the Northern Nevada Regional MLS. Real estate listings held by brokerage firms other than owner of this page are marked with the Broker Reciprocity logo and detailed information about them includes the name of the listing brokers.
Information deemed reliable but not guaranteed