7293 Blue Falls Cir, Reno, NV 89511
- $575,000
- 3
- BD
- 2
- BA
- 1,751
- SqFt




- Sold Price
- $575,000
- List Price
- $549,000
- Status
- CLOSED
- MLS#
- 260002388
- Subdivision
- Crystal Lake
- Subdivision
- Crystal Lake 1A
- Days on Market
- 36
- Closing Date
- Apr 10, 2026
- Year Built
- 1985
- Bedrooms
- 3
- Bathrooms
- 2
- Acres
- 0.08
- Living Area
- 1,751
- Stories
- 1
- Lot Size
- 3,375
Property Description
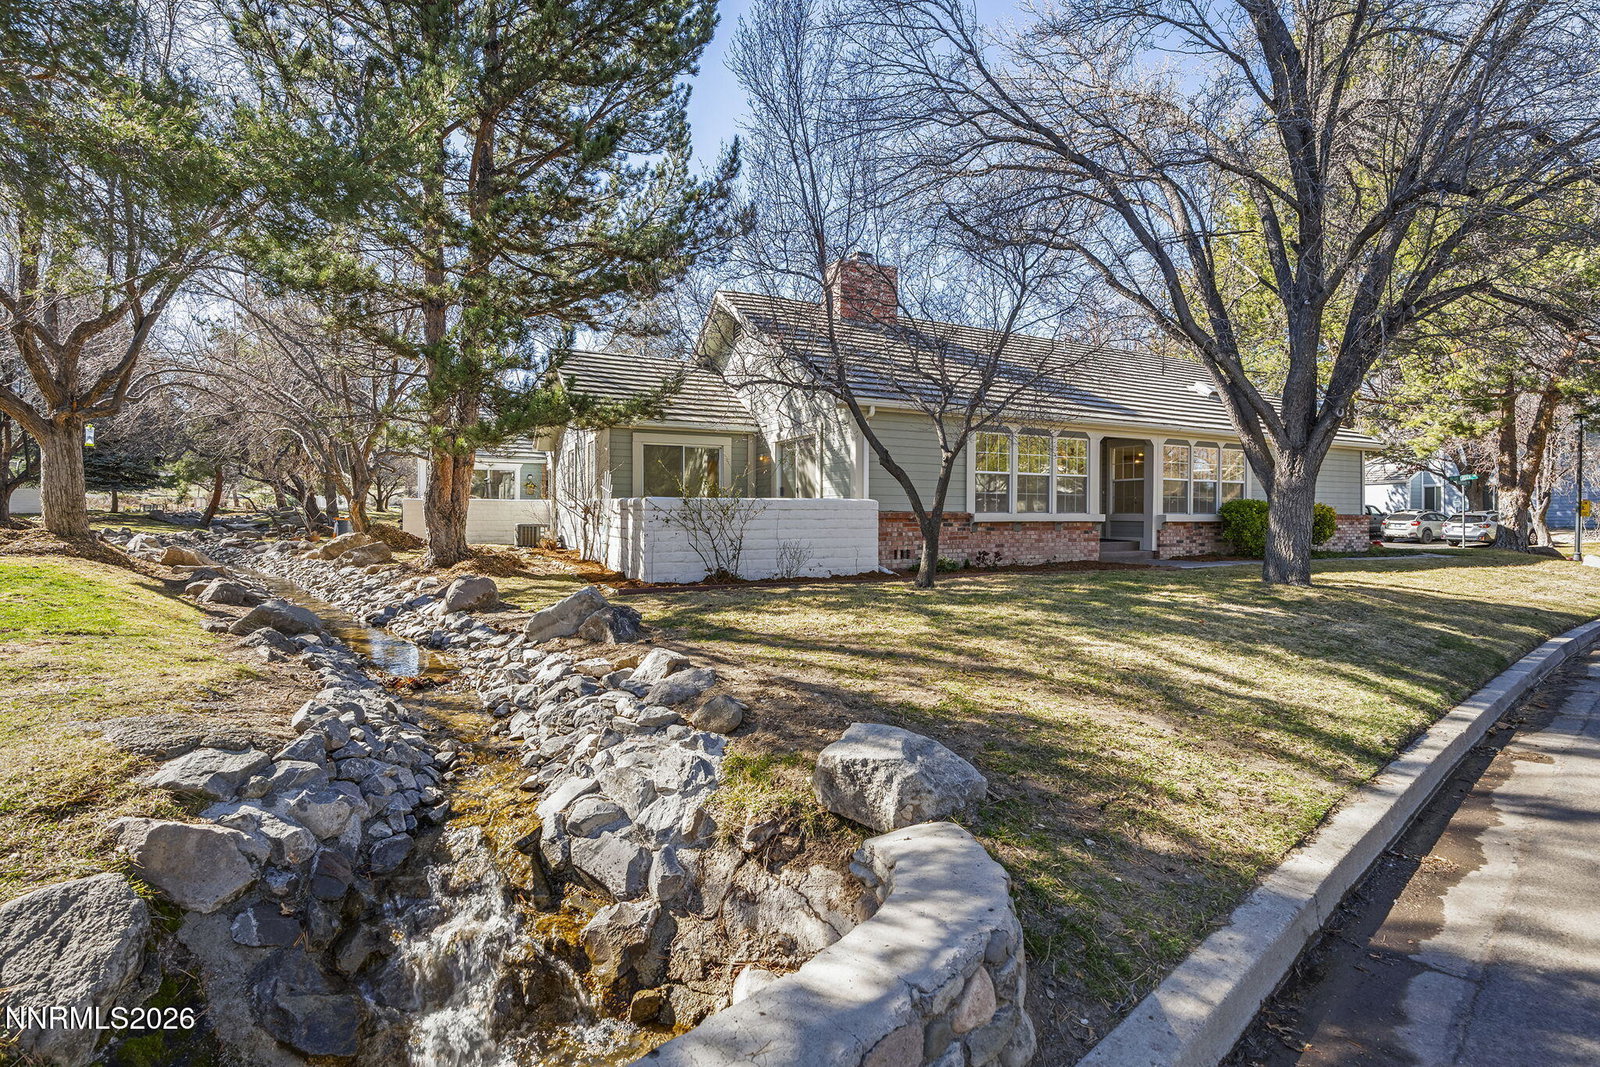
Single-level home in the park-like Crystal Lakes community offers South Suburban Reno living at an attractive price point. Crystal Lakes is known for its picturesque community pond, walking paths, community garden beds, catch-and-release fishing, tennis courts, and pool, all set among mature trees and quiet streets. Positioned on a quiet corner lot, this home enjoys a beautiful natural setting with a gentle creek running alongside the home (while remaining outside any flood zone). Brand new condenser (2026) and new gas furnace. Enjoy sunsets and mountain views on a bench next to the bucolic pond, which is only a one-minute walk from the home. Inside, the home has been refreshed with new interior paint, new carpet and luxury vinyl plank flooring, updated kitchen countertops, modern light fixtures, and new outlets throughout. Vaulted ceilings and a striking stone fireplace anchor the main living area, while large windows bring in abundant natural light and views of the surrounding greenery. Sliding glass doors open from the primary bedroom and great room to a private patio, creating an easy transition to outdoor living. Home is zoned for Pine MS and Reno HS for 2025-26 school year; in 2026-27 year it will be zoned for Herz MS and Galena HS.
/u.realgeeks.media/carson-tahoehomes/dlg.jpg)
Additional Information
- Hoa
- Yes
- Hoa Fee
- $250
- Hoa Includes
- Landscaping, Pool, Tennis Court(s), Parking
- Taxes
- $3,031
- Utilities
- Cable Available, Electricity Available, Electricity Available, Natural Gas Available, Natural Gas Available, Sewer Available, Sewer Connected, Water Available, Water Available, Cellular Coverage, Internet Available, Water Meter Installed, Underground Utilities
- Stories
- 1
- View
- Park/Greenbelt
- Roof
- Tile/Clay, Pitched
- Foundation
- Crawl Space
- Exterior Features
- Rain Gutters
- Garage Description
- Attached, Garage, Garage Door Opener, Additional Parking
- Garage Spaces
- 2
- Elementary School
- Huffaker
- Middle School
- Marce Herz
- High School
- Galena
Mortgage Calculator
Courtesy of Kenneth Lund and Ferrari-Lund Real Estate South. Contact:
Selling Office: Ferrari-Lund Real Estate Reno.
© 2017 Northern Nevada Regional MLS, Inc. All Rights Reserved
Data last updated on 06/28/2017.
The data relating to real estate for sale on this web site comes in part from the Broker Reciprocity Program of the Northern Nevada Regional MLS. Real estate listings held by brokerage firms other than owner of this page are marked with the Broker Reciprocity logo and detailed information about them includes the name of the listing brokers.
Information deemed reliable but not guaranteed