304 Lorraine Ct, Reno, NV 89509
- $435,000
- 2
- BD
- 3
- BA
- 1,807
- SqFt




- List Price
- $435,000
- Status
- ACTIVE UNDER CONTRACT
- MLS#
- 260007901
- Subdivision
- Willowbrook
- Subdivision
- Willowbrook 2
- Price Change
- ▼ $5,000 1787546509
- Days on Market
- 87
- Year Built
- 1979
- Bedrooms
- 2
- Bathrooms
- 3
- Living Area
- 1,807
- Stories
- 2
- Lot Size
- 43
Property Description
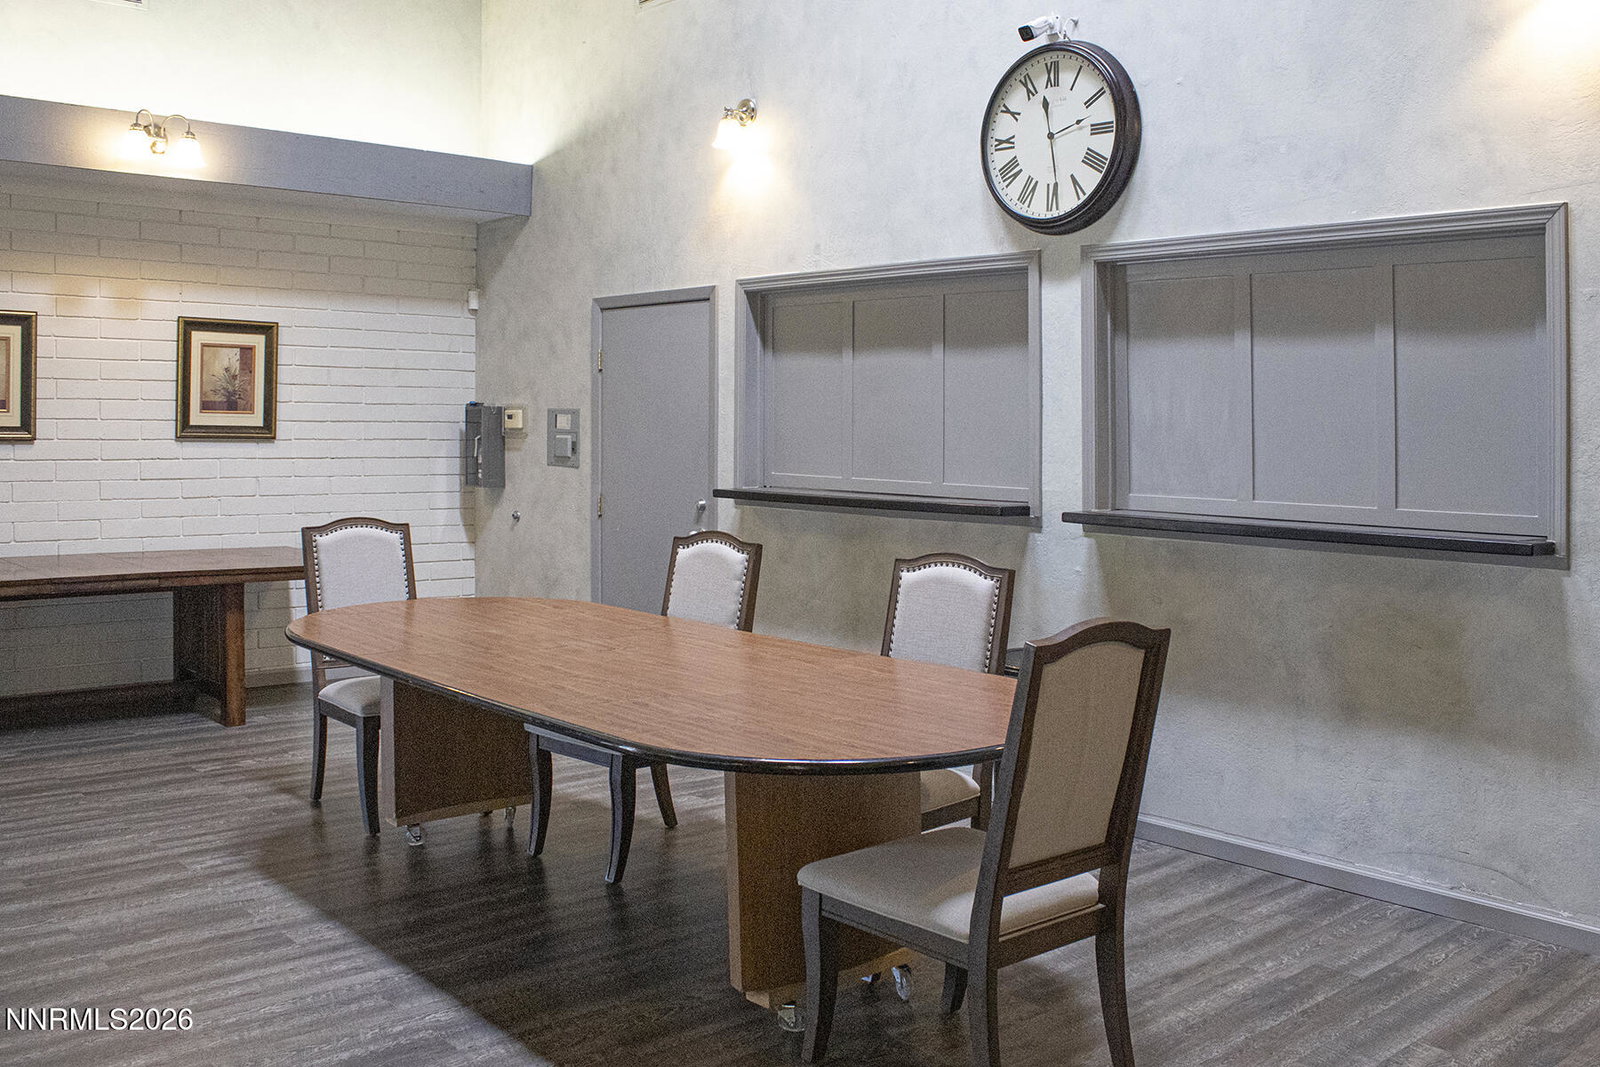
Motivated Seller! Welcome to the highly desirable Willowbrook community, where resort-style amenities and a peaceful setting create an exceptional place to call home. Residents enjoy access to a sparkling pool, tennis courts, clubhouse with fitness center, and beautifully maintained mature landscaping, all cared for by the HOA. Conveniently located near shopping, dining, and everyday conveniences, the home is also within walking distance of the Atlantis Casino, Convention Center, and Old Town Mall, yet tucked away in a quiet, tree-lined neighborhood. Situated on a desirable end lot with a large adjacent grass area - this home has a backyard patio with pergola and well-maintained garden beds. This spacious 1,802-square-foot condo offers privacy, peace, and a comfortable, functional floor plan. The main level features a welcoming living area, dining space, kitchen, full bathroom, and a versatile office/den that can easily serve as a home office, or third bedroom with its own window, double door access to the living room and full bath plus plenty of space for an armoire or added closet. Upstairs, two generously sized ensuite bedrooms provide comfort and privacy, including one with a private balcony overlooking the shaded, cozy and private backyard—both spaces ideal for morning coffee or evening relaxation. Also, upstairs in the loft-style hallway, are the washer, dryer, and a large walk-in linen closet. Lovingly maintained, this home offers the perfect combination of comfort, convenience, and low-maintenance living. Washer, Dryer, new Refrigerator and Bosch dishwasher are included as personal property. Buyers and agents are encouraged to verify all information and perform their own due diligence.
/u.realgeeks.media/carson-tahoehomes/dlg.jpg)
Additional Information
- Hoa
- Yes
- Hoa Fee
- $515
- Hoa Includes
- Barbecue, Clubhouse, Fitness Center, Landscaping, Pool, Recreation Room, Sauna, Spa/Hot Tub, Tennis Court(s)
- Taxes
- $1,846
- Utilities
- Electricity Available, Natural Gas Available, Phone Available, Phone Available, Sewer Connected, Water Available, Cellular Coverage, Internet Available, Water Meter Installed
- Stories
- 2
- Roof
- Composition, Pitched
- Foundation
- Crawl Space
- Garage Description
- Attached, Garage, Garage Door Opener
- Garage Spaces
- 2
- Elementary School
- Huffaker
- Middle School
- Swope
- High School
- Reno
Mortgage Calculator
Courtesy of Teri Bartl and Ferrari-Lund Real Estate South. Contact:

© 2017 Northern Nevada Regional MLS, Inc. All Rights Reserved
Data last updated on 06/28/2017.
The data relating to real estate for sale on this web site comes in part from the Broker Reciprocity Program of the Northern Nevada Regional MLS. Real estate listings held by brokerage firms other than owner of this page are marked with the Broker Reciprocity logo and detailed information about them includes the name of the listing brokers.
Information deemed reliable but not guaranteed