1224 Golden Eagle Ct, Gardnerville, NV 89410
- $1,498,000
- 4
- BD
- 4
- BA
- 3,238
- SqFt




- List Price
- $1,498,000
- Status
- ACTIVE
- MLS#
- 260008002
- Subdivision
- Sterling Ranch Estates
- Price Change
- ▼ $81,000 1787192341
- Days on Market
- 83
- Year Built
- 2004
- Bedrooms
- 4
- Bathrooms
- 4
- Baths Half
- 1
- Acres
- 3.01
- Living Area
- 3,238
- Stories
- 2
- Lot Size
- 131,116
Property Description
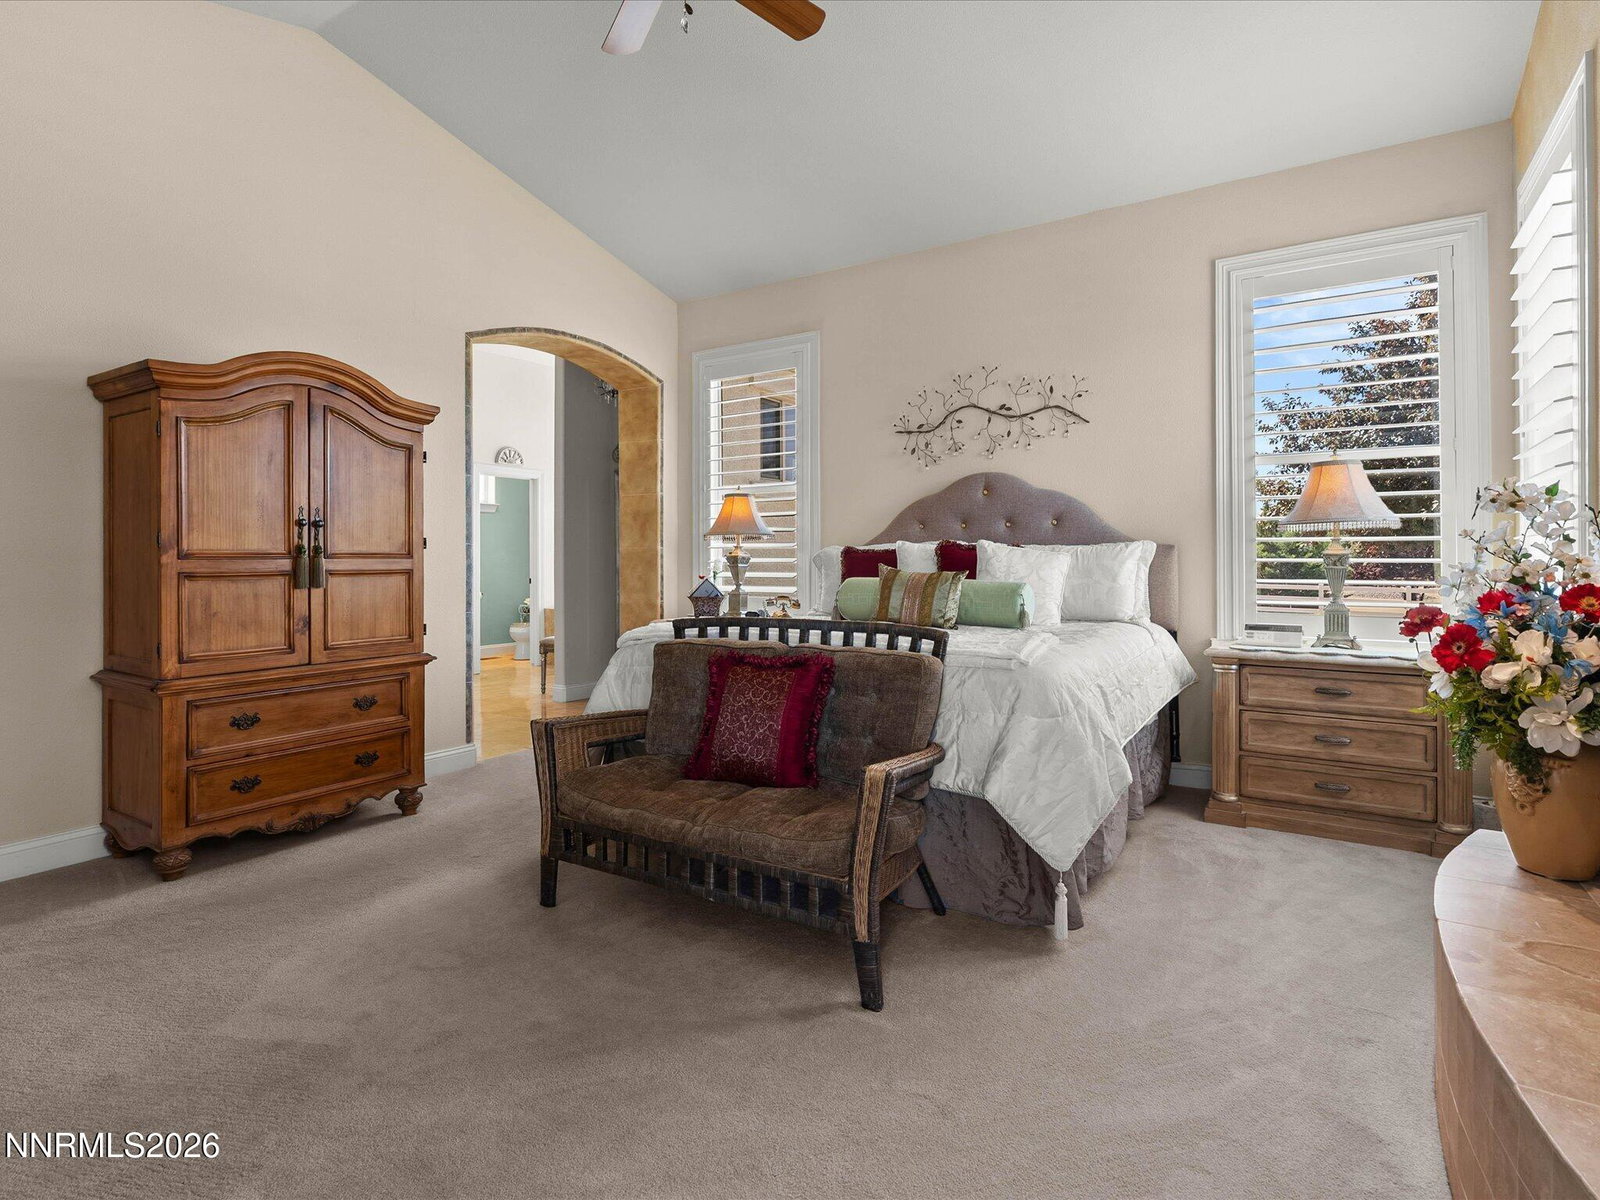
Panoramic mountain views, two main-level primary suites, and exceptional indoor-outdoor living define this custom Mediterranean-style home in desirable Sterling Ranch Estates. Thoughtfully designed for comfort and flexibility, the home is ideal for single-level living, multigenerational households, or guests, with both a spacious primary suite and junior primary suite located on the main floor. A circular entry courtyard with a water feature creates a memorable first impression, complemented by a tile roof, stucco exterior, expansive paver driveway, generous motor court, and three-car garage. Inside, vaulted ceilings and custom finishes, oversized windows, decorative niches, and abundant natural light add warmth and character throughout. The main living area features a beautiful fireplace, generous gathering space, and an easy flow into the kitchen and dining areas. The gourmet kitchen is the heart of the home, offering rich custom cabinetry, granite countertops, a large center island with prep sink, breakfast bar seating, stainless steel appliances, double ovens, a cooktop, and extensive storage. A sun-filled breakfast nook captures the panoramic mountain views, while the formal dining room provides an elegant setting for entertaining. The main-level primary suite includes a fireplace, sitting area, plantation shutters, an oversized walk-in closet, and a spa-like primary bath with vanity, dual sinks, a dedicated makeup station, soaking tub, walk-in shower, and private water closet. The junior primary suite offers additional privacy and versatility. Upstairs, secondary bedrooms include a convenient Jack-and-Jill layout, along with flexible spaces for an office, media room, hobbies, or guest accommodations. Oversized closets and bonus storage provide exceptional functionality throughout the home. Outdoor living is equally impressive, with a private patio and garden paths, tiled entertaining areas, a built-in barbecue station, expansive rear deck, covered pergola, and multiple places to relax and enjoy the surrounding scenery. The professionally landscaped yard blends lush lawn areas, mature trees, ornamental plantings, and low-maintenance xeriscape grounds. Offering panoramic mountain views, two main-level primary suites, custom finishes, a gourmet kitchen, a professionally landscaped yard, and beautifully designed outdoor spaces, this Sterling Ranch Estates home delivers privacy, versatility, and timeless style in a spectacular setting.
/u.realgeeks.media/carson-tahoehomes/dlg.jpg)
Additional Information
- Hoa
- Yes
- Hoa Fee
- $167
- Hoa Includes
- Barbecue, Gated, Landscaping
- Taxes
- $7,413
- Horses Okay
- Yes
- Utilities
- Cable Available, Electricity Available, Natural Gas Available, Phone Available, Sewer Not Available, Cellular Coverage, Internet Available
- Stories
- 2
- View
- Desert, Mountain(s), Valley, Peek, Ski Area
- Roof
- Tile/Clay, Pitched
- Foundation
- Crawl Space
- Exterior Features
- Rain Gutters, Courtyard, Water Feature
- Garage Description
- Attached, Garage, Garage Door Opener, Rv/Boat Parking
- Garage Spaces
- 3
- Elementary School
- Gardnerville
- Middle School
- Carson Valley
- High School
- Douglas
Mortgage Calculator
Courtesy of Laura Moline and RE/MAX Realty Affiliates. Contact:

© 2017 Northern Nevada Regional MLS, Inc. All Rights Reserved
Data last updated on 06/28/2017.
The data relating to real estate for sale on this web site comes in part from the Broker Reciprocity Program of the Northern Nevada Regional MLS. Real estate listings held by brokerage firms other than owner of this page are marked with the Broker Reciprocity logo and detailed information about them includes the name of the listing brokers.
Information deemed reliable but not guaranteed