8775 Twelve Moons Ct, Reno, NV 89523
- $899,500
- 4
- BD
- 4
- BA
- 2,515
- SqFt




- Sold Price
- $899,500
- List Price
- $899,500
- Status
- CLOSED
- MLS#
- 260008019
- Subdivision
- Other
- Subdivision
- Sbe @ Somersett
- Days on Market
- 70
- Closing Date
- Sep 01, 2026
- Year Built
- 2021
- Bedrooms
- 4
- Bathrooms
- 4
- Acres
- 0.19
- Living Area
- 2,515
- Stories
- 1
- Lot Size
- 8,276
Property Description
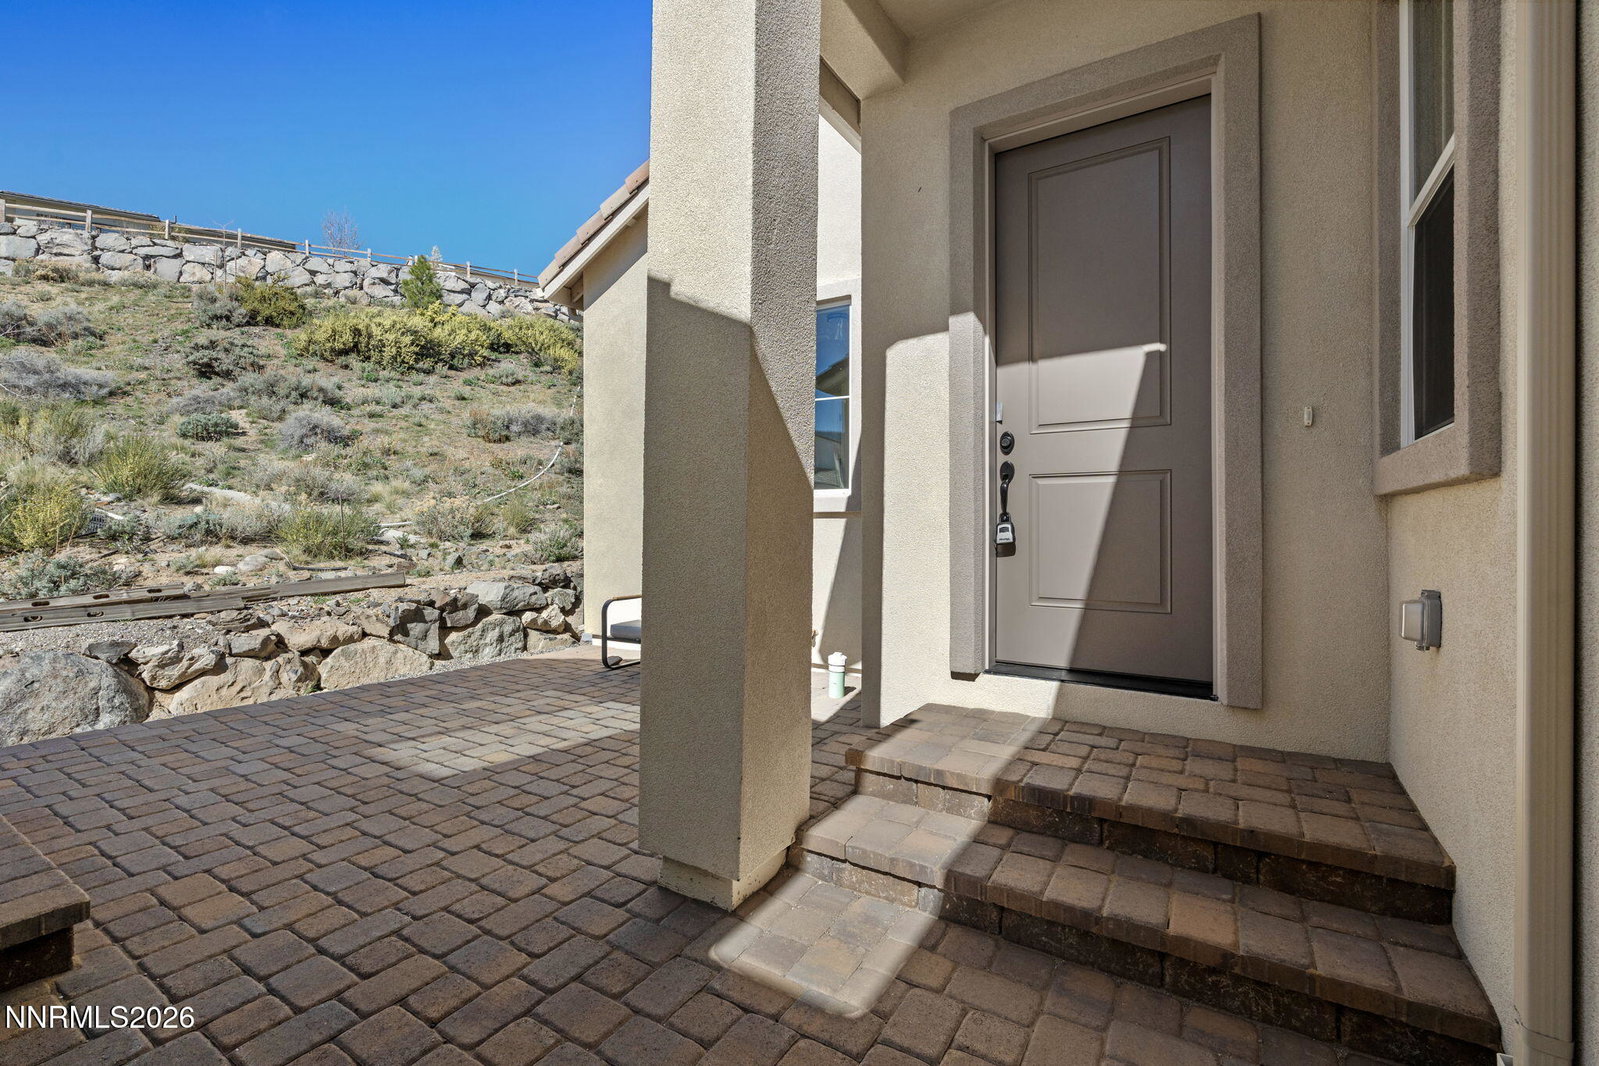
MOTIVATED SELLERS!! Built in 2021, this highly upgraded single-level home with a detached casita is located in the sought-after Somersett community. Featuring an open-concept layout, large kitchen island with ZLINE appliances, gas fireplace, and modern finishes throughout, this home is designed for easy living and entertaining. Situated on a quiet cul-de-sac with mountain views, it offers exceptional privacy with only one neighboring home, a common area to the right, and no rear neighbors. The primary suite includes dual walk-in closets, double vanities, and a soaking tub for a true retreat feel. The casita with full bath is perfect for guests, multi-gen living, or a private office. Enjoy access to Somersett's extensive amenities including golf, pools, fitness center, spa, and courts for tennis, pickleball, and more. Conveniently located near I-80 with easy access to Tahoe, Truckee, and Northstar. Open House Saturday and Sunday 11-2. Owner is a licensed NV real estate agent.
/u.realgeeks.media/carson-tahoehomes/dlg.jpg)
Additional Information
- Hoa
- Yes
- Hoa Fee
- $262
- Hoa Includes
- Clubhouse, Fitness Center, Golf Course, Gated, Landscaping, Management, Pool, Recreation Room, Sauna, Security, Spa/Hot Tub, Tennis Court(s), Life Guard, Parking
- Taxes
- $8,656
- Utilities
- Cable Available, Electricity Available, Electricity Available, Natural Gas Available, Phone Available, Sewer Connected, Water Available, Cellular Coverage, Internet Available, Water Meter Installed, Underground Utilities
- Stories
- 1
- View
- Mountain(s)
- Roof
- Tile/Clay, Pitched
- Foundation
- Crawl Space
- Exterior Features
- Rain Gutters
- Garage Description
- Attached, Garage, Additional Parking
- Garage Spaces
- 2
- Elementary School
- Westergard
- Middle School
- Billinghurst
- High School
- McQueen
Mortgage Calculator
Courtesy of Carmel Allego-Fithian and Coldwell Banker Select Reno. Contact:
Selling Office: Dickson Realty - Caughlin.
© 2017 Northern Nevada Regional MLS, Inc. All Rights Reserved
Data last updated on 06/28/2017.
The data relating to real estate for sale on this web site comes in part from the Broker Reciprocity Program of the Northern Nevada Regional MLS. Real estate listings held by brokerage firms other than owner of this page are marked with the Broker Reciprocity logo and detailed information about them includes the name of the listing brokers.
Information deemed reliable but not guaranteed