10145 Burghley Ct, Reno, NV 89521
- $1,049,000
- 3
- BD
- 3
- BA
- 2,765
- SqFt




- Sold Price
- $1,049,000
- List Price
- $1,049,000
- Status
- CLOSED
- MLS#
- 260003716
- Subdivision
- Other
- Subdivision
- Villages At Damonte Ranch 11A
- Days on Market
- 43
- Closing Date
- May 14, 2026
- Year Built
- 2005
- Bedrooms
- 3
- Bathrooms
- 3
- Baths Half
- 1
- Acres
- 0.25
- Living Area
- 2,765
- Stories
- 1
- Lot Size
- 10,802
Property Description
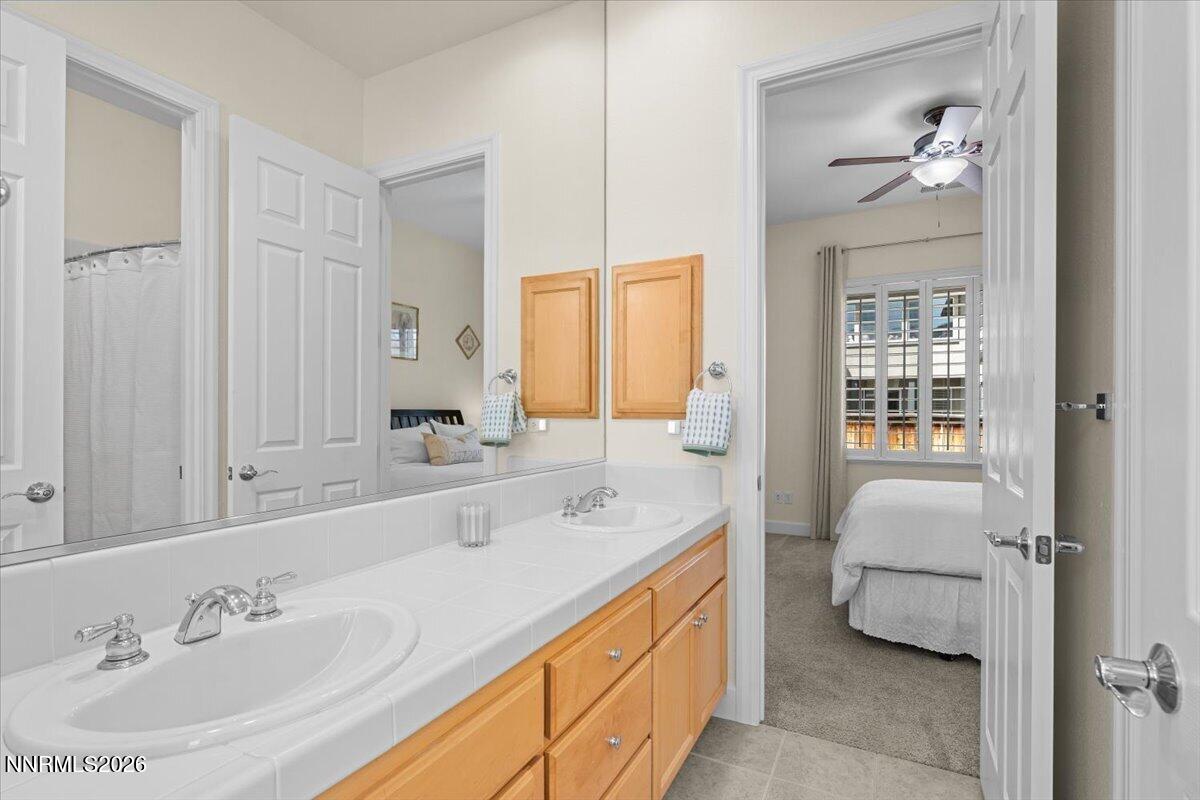
Single-story living in the gated Damonte Ridge community of South Reno, offering 2,765 square feet with 3 bedrooms and 2.5 bathrooms. Built in 2005 and recently updated, this home features a functional layout with thoughtfully completed improvements. Since September 2024, updates include fresh interior and exterior paint, engineered pecan hardwood flooring throughout the main living areas, and new sliding glass doors in both the great room and primary bedroom. The west-facing orientation captures expansive mountain views, including Mt. Rose, with striking sunsets. The kitchen has been updated with a new sink, refrigerator, microwave, and under-cabinet lighting. The primary bathroom includes updated shower fixtures, a new heat lamp and fan, and a new privacy door for the primary bath. The fireplaces have been inspected and upgraded, and fiber gig internet provides high-speed connectivity. The side garage offers six new outlets and two 30-amp circuits, providing flexibility for a variety of uses. Located within a gated, master-planned community known for its quiet setting and scenic surroundings, the area offers access to walking and hiking trails, shopping, popular dining destinations, premier golf courses, and convenient access to Mt. Rose and Lake Tahoe.
/u.realgeeks.media/carson-tahoehomes/dlg.jpg)
Additional Information
- Hoa
- Yes
- Hoa Fee
- $591
- Taxes
- $6,592
- Utilities
- Cable Available, Electricity Available, Natural Gas Available, Phone Available, Sewer Available, Water Available, Cellular Coverage, Internet Available, Water Meter Installed
- Stories
- 1
- View
- Mountain(s)
- Roof
- Tile/Clay, Pitched
- Foundation
- Crawl Space
- Exterior Features
- Rain Gutters
- Garage Description
- Attached, Garage, Garage Door Opener
- Garage Spaces
- 3
- Elementary School
- JWood Raw
- Middle School
- Depoali
- High School
- Damonte
Mortgage Calculator
Courtesy of Jannine Merkt and Chase International-Damonte. Contact:
Selling Office: Dickson Realty - Damonte Ranch.
© 2017 Northern Nevada Regional MLS, Inc. All Rights Reserved
Data last updated on 06/28/2017.
The data relating to real estate for sale on this web site comes in part from the Broker Reciprocity Program of the Northern Nevada Regional MLS. Real estate listings held by brokerage firms other than owner of this page are marked with the Broker Reciprocity logo and detailed information about them includes the name of the listing brokers.
Information deemed reliable but not guaranteed