1750 Alexander Hamilton Dr, Reno, NV 89509
- $850,000
- 3
- BD
- 3
- BA
- 1,675
- SqFt







- Sold Price
- $850,000
- List Price
- $850,000
- Status
- CLOSED
- MLS#
- 260000207
- Subdivision
- River Mount Park
- Subdivision
- River Mount Park
- Days on Market
- 35
- Closing Date
- Feb 11, 2026
- Year Built
- 1952
- Bedrooms
- 3
- Bathrooms
- 3
- Acres
- 0.35
- Living Area
- 1,675
- Stories
- 1
- Lot Size
- 15,246
Property Description
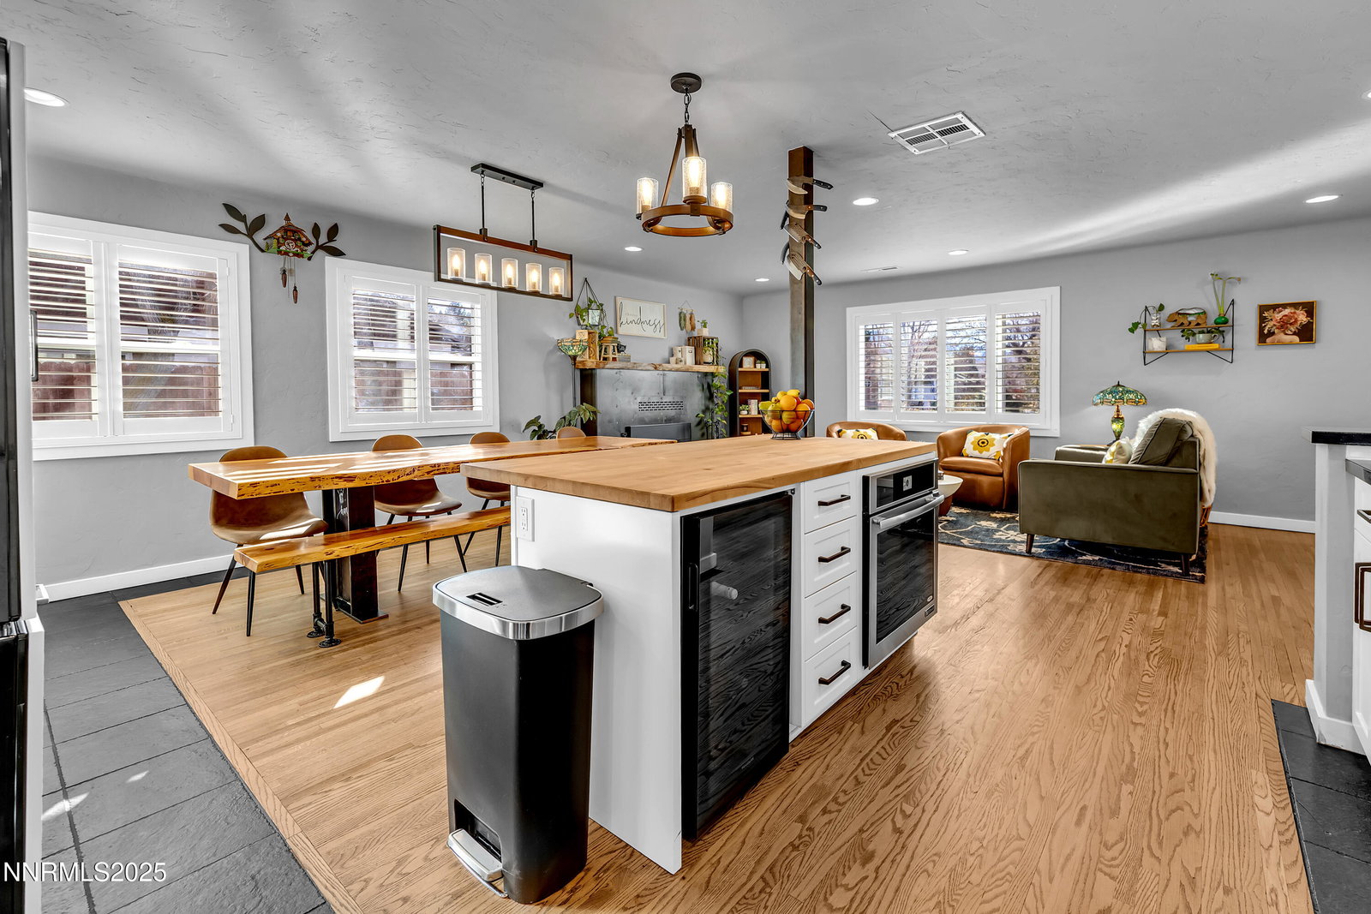
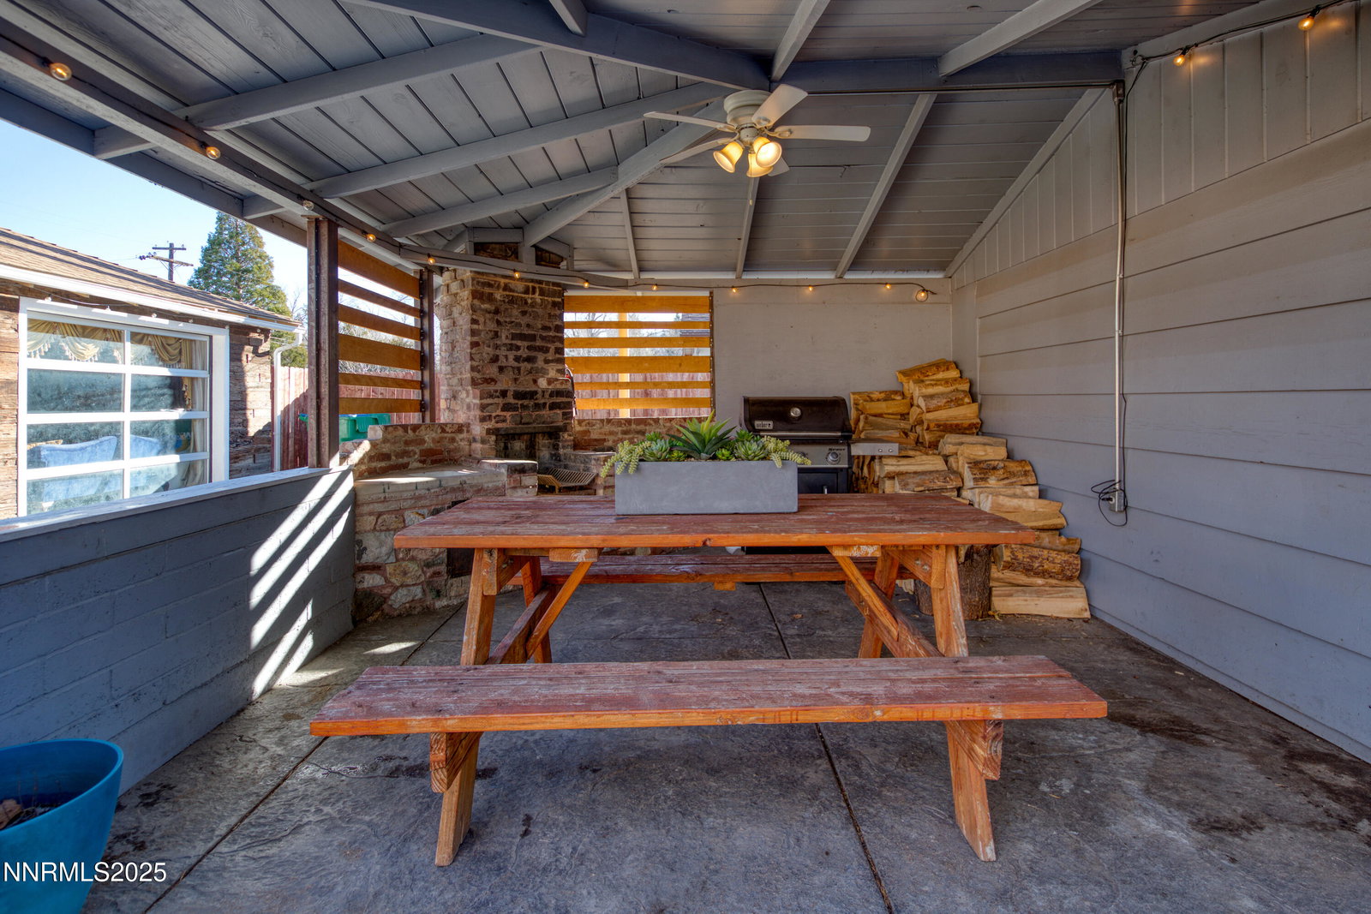
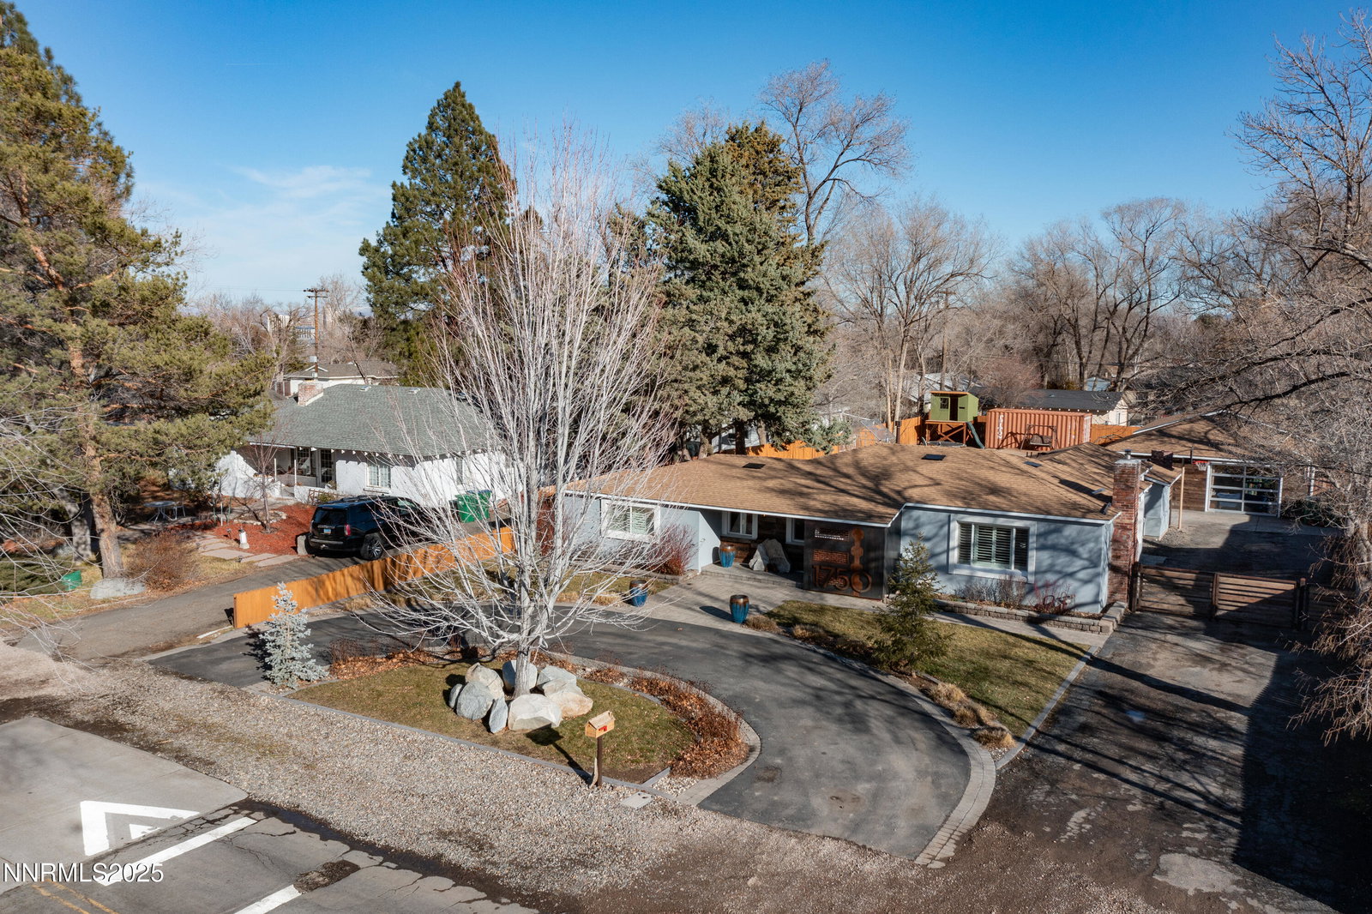
OPEN HOUSE Sat. 1/10 11am-1pm. Midcentury soul with vintage elegance, crafted for modern living. Exceptional Old Southwest Reno residence designed for buyers who value open spaces, room to be creative, and a coveted location. Set on over 1/3 acre, the property offers rare flexibility with a detached studio/flex space (approximately 525 additional sq ft, not included in the home's square footage), a second oversized two-car garage with workshop, RV parking, and thoughtfully curated custom details throughout. At the heart of the home, the great room impresses with warm wood floors, plantation shutters, and a striking fireplace enhanced by a new wood-stove insert for added efficiency and ambiance. The updated kitchen is equal parts beautiful and functional, featuring double ovens, a cabinet-faced built-in refrigerator, wine fridge tucked into the island, and a brand-new JennAir induction cooktop (to be installed 1/20). Functional floor plan flows effortlessly with three bedrooms—two en-suite—plus a dedicated office/den and laundry room. Recent improvements include a new septic leach field (four lines to 45'), newly planted pine trees in the front yard, fresh sod in the backyard, and multiple newer windows throughout. The backyard is where this home truly flexes...complete with a covered outdoor dining room, expansive lawn, paver patio off the primary suite, greenhouse, kid's playhouse, raised garden bed, gated driveway, and even a cargo container for additional storage. No HOA. Low property taxes. Convenience and community: Located just around the corner from Rivermount (Triangle) Park, minutes to Midtown, Downtown, and Caughlin Ranch trails. Zoned for top schools: Roy Gomm, Swope and Reno High. Add in quick access to Mayberry Raley's (2 minutes), Reno-Tahoe International Airport (10 minutes), and Truckee (30 minutes), and you have something truly special.
/u.realgeeks.media/carson-tahoehomes/dlg.jpg)
Additional Information
- Taxes
- $1,945
- Utilities
- Cable Available, Electricity Available, Phone Available, Water Available, Cellular Coverage
- Stories
- 1
- Roof
- Composition, Pitched
- Foundation
- Crawl Space, Slab
- Garage Description
- Detached, Garage, Rv/Boat Parking, Additional Parking
- Garage Spaces
- 2
- Elementary School
- Gomm
- Middle School
- Swope
- High School
- Reno
Mortgage Calculator
Courtesy of Amanda Gunter and Dickson Realty - Caughlin. Contact:
Selling Office: Dickson Realty - Damonte Ranch.
© 2017 Northern Nevada Regional MLS, Inc. All Rights Reserved
Data last updated on 06/28/2017.
The data relating to real estate for sale on this web site comes in part from the Broker Reciprocity Program of the Northern Nevada Regional MLS. Real estate listings held by brokerage firms other than owner of this page are marked with the Broker Reciprocity logo and detailed information about them includes the name of the listing brokers.
Information deemed reliable but not guaranteed