10005 Grosse Point Ct, Reno, NV 89506
- $529,000
- 3
- BD
- 3
- BA
- 2,063
- SqFt





- Sold Price
- $529,000
- List Price
- $529,000
- Status
- CLOSED
- MLS#
- 260000961
- Subdivision
- Sky Vista Village
- Subdivision
- Sky Vista Village 9B
- Days on Market
- 65
- Closing Date
- Apr 03, 2026
- Year Built
- 1998
- Bedrooms
- 3
- Bathrooms
- 3
- Acres
- 0.19
- Living Area
- 2,063
- Stories
- 2
- Lot Size
- 8,189
Property Description
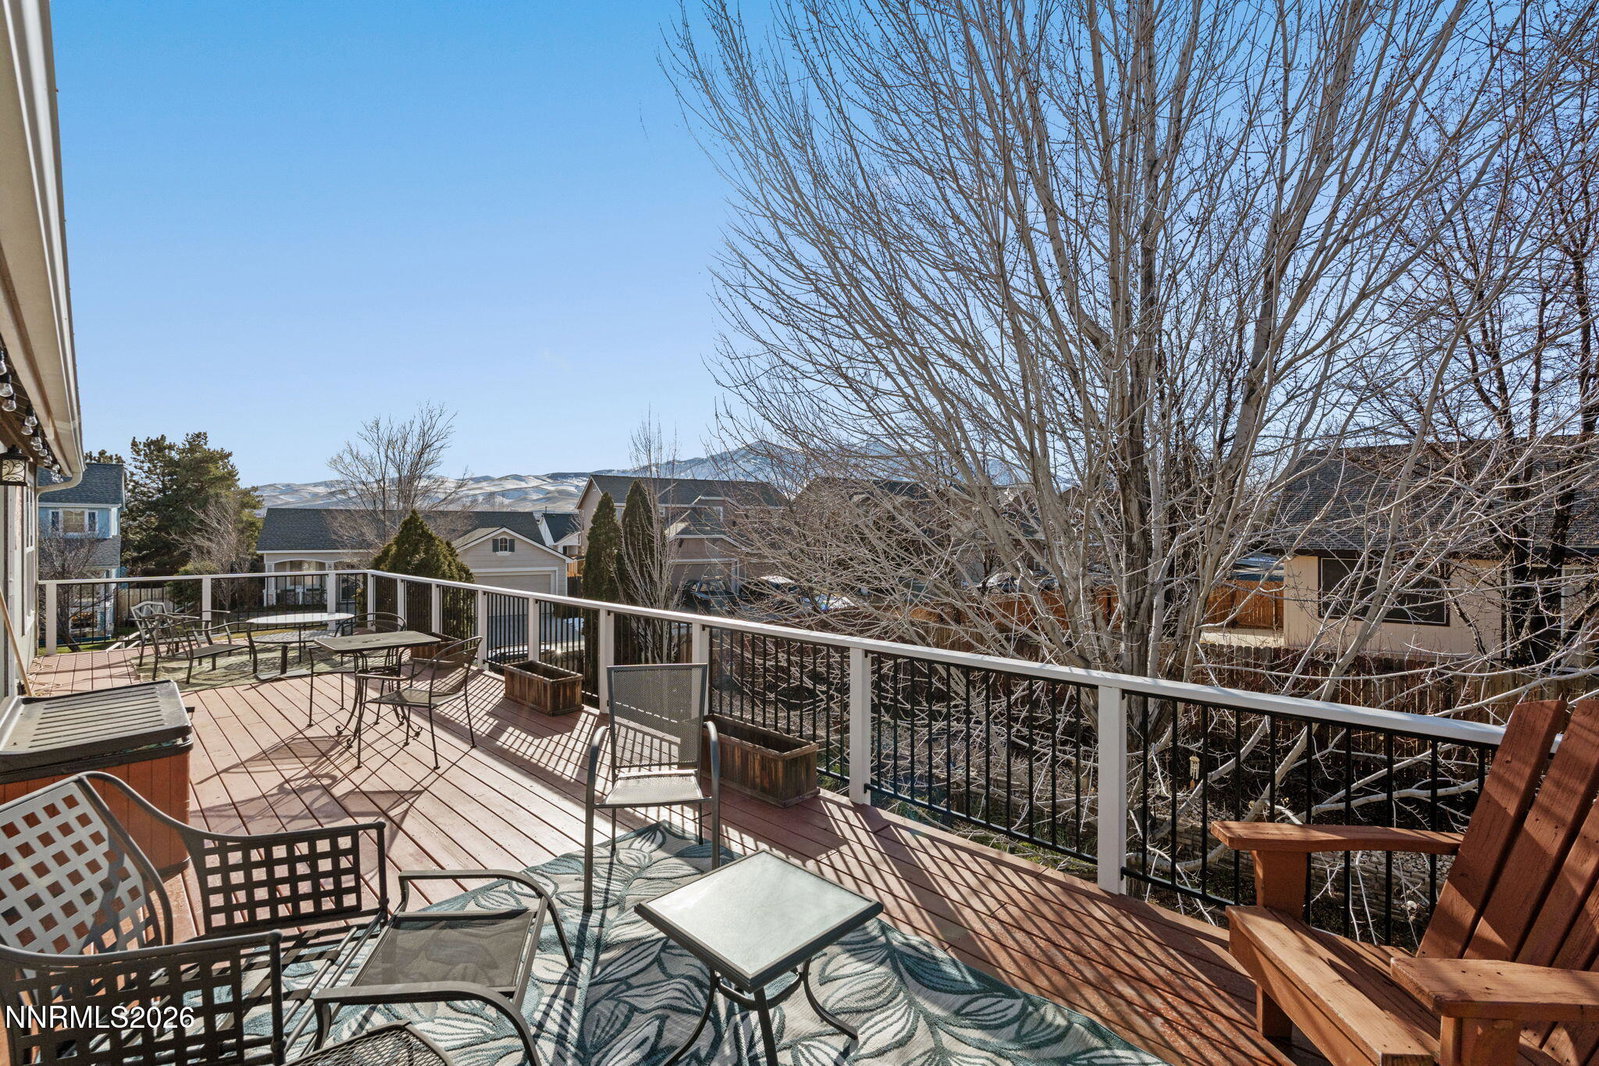
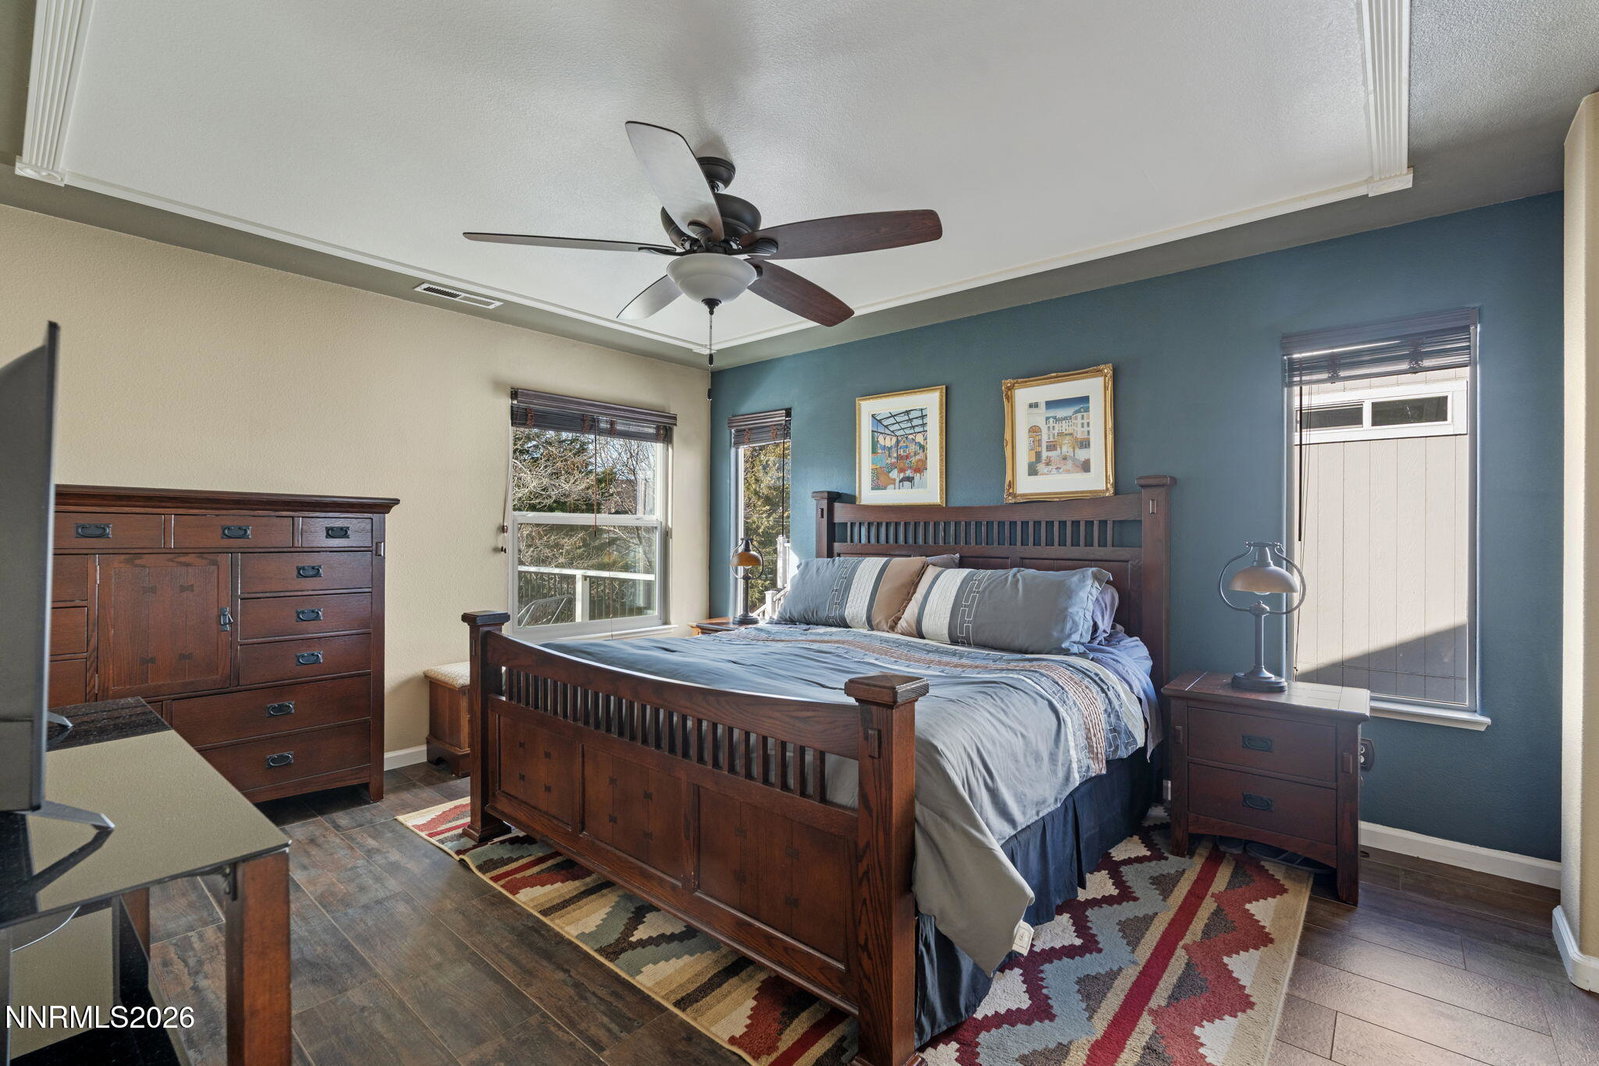
Meticulously maintained with the major upgrades already complete, this home offers true move-in readiness and peace of mind. Big-ticket systems have been thoughtfully replaced, including the asphalt shingle roof (2018), energy-efficient HVAC system (2018), and a new gas furnace and gas water heater (2025), removing the uncertainty buyers often face. The floor plan is functional and well-designed, featuring one full bedroom and full bathroom on the main level. Upstairs, the primary suite is thoughtfully designed for everyday comfort, including a beautifully remodeled bathroom with the shower expanded and custom closet organization that makes getting ready feel effortless. Living spaces are warm and inviting, anchored by rich Brazilian teak hardwood flooring that adds depth, durability, and a polished finish throughout the main areas of the home, along with a gas fireplace, surround sound wiring, and a loft overlooking the main living area with built-in cabinetry. Outdoors, the home truly shines with a full-width second-story deck capturing Peavine Mountain views and an expanded paver and stamped concrete patio that creates an ideal setting for entertaining with minimal upkeep. The backyard has been intentionally designed for ease and function, including a dedicated dog run with direct garage access and an 8' x 12' shed painted to perfectly match the home. Everything has been thoughtfully cared for, leaving nothing unfinished and no projects to worry about. Located on a quiet cul-de-sac within a community offering walking trails, ponds, parks, and a dog park, this home delivers comfort, reliability, and lifestyle with the hard work already done.
/u.realgeeks.media/carson-tahoehomes/dlg.jpg)
Additional Information
- Hoa
- Yes
- Hoa Fee
- $150
- Hoa Includes
- None
- Taxes
- $2,338
- Utilities
- Cable Available, Electricity Available, Electricity Available, Natural Gas Available, Sewer Connected, Water Available, Cellular Coverage
- Stories
- 2
- View
- Mountain(s)
- Roof
- Composition, Shingle, Pitched
- Foundation
- Crawl Space
- Exterior Features
- Balcony, Dog Run, Rain Gutters
- Garage Description
- Attached, Garage, Garage Door Opener
- Garage Spaces
- 3
- Elementary School
- Desert Heights
- Middle School
- OBrien
- High School
- North Valleys
Mortgage Calculator
Courtesy of Yvonne Drabin and Keller Williams Group One Inc.. Contact:
Selling Office: Solid Source Realty.
© 2017 Northern Nevada Regional MLS, Inc. All Rights Reserved
Data last updated on 06/28/2017.
The data relating to real estate for sale on this web site comes in part from the Broker Reciprocity Program of the Northern Nevada Regional MLS. Real estate listings held by brokerage firms other than owner of this page are marked with the Broker Reciprocity logo and detailed information about them includes the name of the listing brokers.
Information deemed reliable but not guaranteed