Share this with your friends


530-318-2369
Real Estate Company
9425 Cape Dr, Reno, NV 89506
- $535,000
- 4
- BD
- 3
- BA
- 1,824
- SqFt




- Sold Price
- $535,000
- List Price
- $535,000
- Status
- CLOSED
- MLS#
- 260001459
- Subdivision
- Other
- Subdivision
- Silver Vista Village
- Days on Market
- 88
- Closing Date
- May 08, 2026
- Year Built
- 2020
- Bedrooms
- 4
- Bathrooms
- 3
- Acres
- 0.17
- Living Area
- 1,824
- Stories
- 1
- Lot Size
- 7,489
Property Description
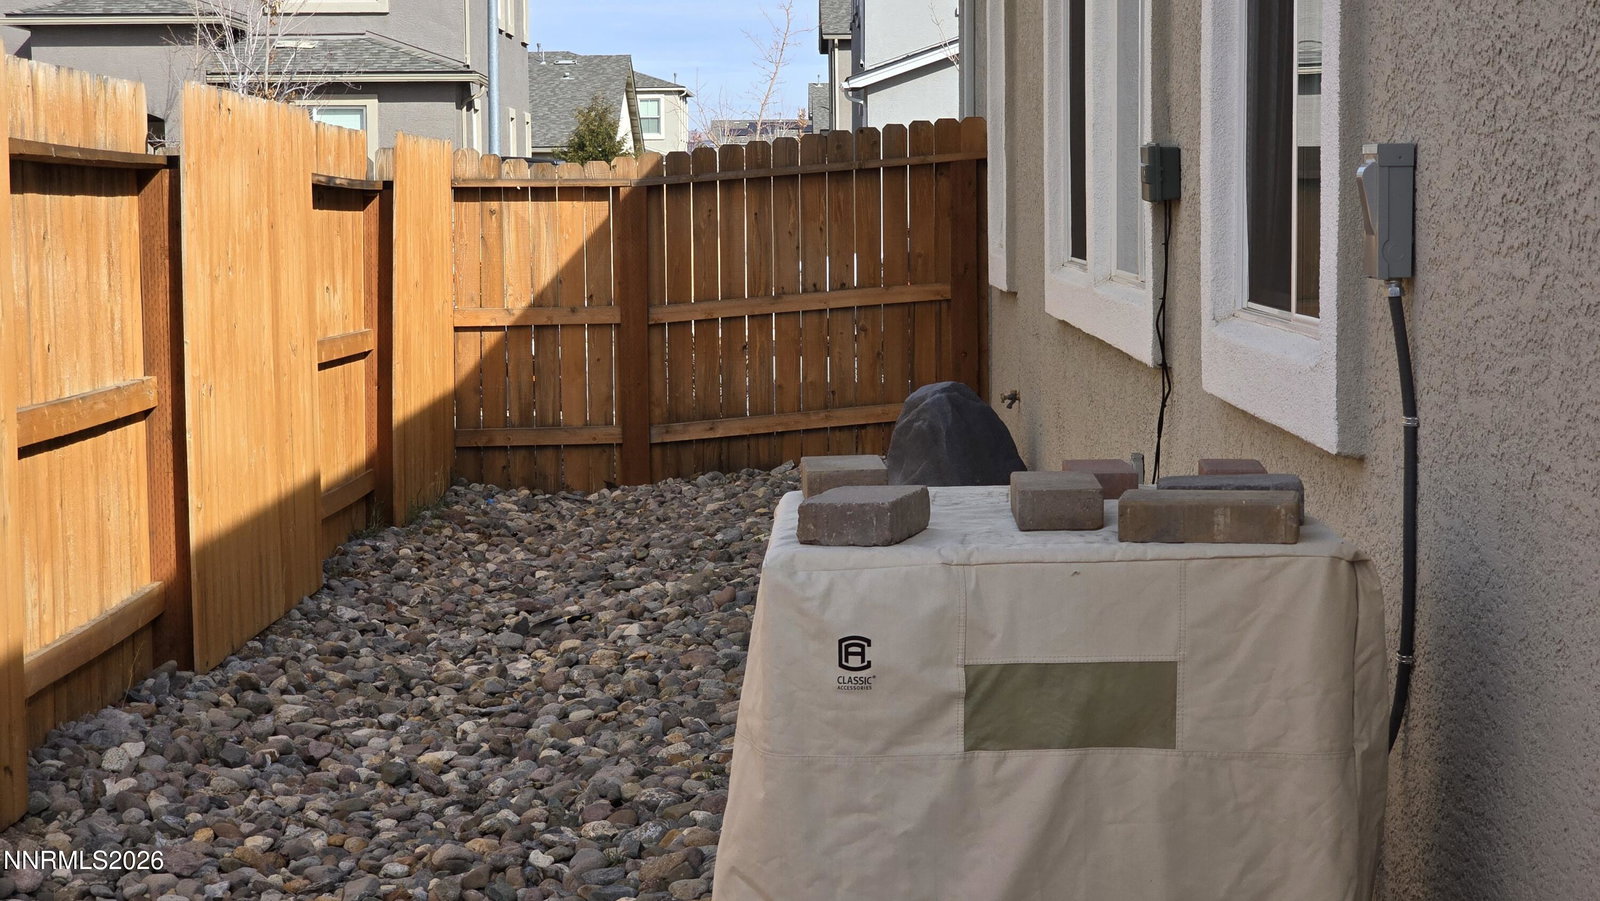
Seller will pay off solar at asking price and with acceptable terms. Welcome to 9425 Cape Drive in Reno—an exceptional, high-quality, modern home. The spacious kitchen features a gorgeous tile backsplash, contemporary cabinetry with pull-out shelving, glass fronts, slow close hinges and comes with quality, stainless steel appliances like the 6-burner gas stove. There's a farm-style undermounted sink in the kitchen island which looks stunning with 'waterfall' quartz countertop. These are all high-end and valuable (Expensive) builder options. The home is bright and comfortable day or night with high ceilings, big windows, and lots of LED lighting. This versatile floorplan offers 4 bedrooms, and 3 full bathrooms and the whole layout is highly functional. The spacious primary suite is a haven, with a deluxe, ensuite bathroom, walk-in closet and the bedroom can accommodate any size bed. The back yard is a Zen space with privacy, mountain views, low maintenance landscaping, pretty shrubbery etc. and the wide, covered patio and is truly an extension of the living space. This is a great entertaining home with tons of value-added features like overhead fans in all the rooms, solar panels, seamless gutters, low maintenance aluminum porch awning, wide concrete patio and walkways down both sides of the home, privacy security door in front (You can't see through it from the outside) a security camera system left from the previous owners (not active now,) data service panel and prewire for multiple wall mounted TV's, oh, and all the appliances are included... washer/dryer, garage fridge and the kitchen appliances... for your convenience. Even the bar stools can stay. This beautiful home is only 6 years old and has been very carefully maintained. If you want something a little special, you may fall in love with this home... Make an appointment or check out one of our open houses.
/u.realgeeks.media/carson-tahoehomes/dlg.jpg)
Additional Information
- Hoa
- Yes
- Hoa Fee
- $70
- Hoa Includes
- Landscaping
- Taxes
- $3,827
- Utilities
- Cable Available, Electricity Available, Natural Gas Available, Sewer Connected, Water Available, Cellular Coverage, Water Meter Installed, Underground Utilities
- Stories
- 1
- View
- Mountain(s)
- Roof
- Composition, Shingle, Pitched
- Foundation
- Crawl Space, Concrete Perimeter, Full Perimeter
- Exterior Features
- Awning(s), Entry Flat or Ramped Access, Rain Gutters
- Garage Description
- Attached, Garage, Garage Door Opener
- Garage Spaces
- 2
- Elementary School
- Desert Heights
- Middle School
- OBrien
- High School
- North Valleys
Mortgage Calculator
Courtesy of Michelle Foster and Ferrari-Lund R.E. Sparks. Contact:
Selling Office: Berney Realty, LTD.
© 2017 Northern Nevada Regional MLS, Inc. All Rights Reserved
Data last updated on 06/28/2017.
The data relating to real estate for sale on this web site comes in part from the Broker Reciprocity Program of the Northern Nevada Regional MLS. Real estate listings held by brokerage firms other than owner of this page are marked with the Broker Reciprocity logo and detailed information about them includes the name of the listing brokers.
Information deemed reliable but not guaranteed