1760 Marla Dr, Reno, NV 89509
- $878,000
- 3
- BD
- 3
- BA
- 2,560
- SqFt




- Sold Price
- $878,000
- List Price
- $875,000
- Status
- CLOSED
- MLS#
- 250059331
- Subdivision
- Connolly
- Subdivision
- Connolly 2
- Days on Market
- 30
- Closing Date
- Jan 26, 2026
- Year Built
- 1958
- Bedrooms
- 3
- Bathrooms
- 3
- Acres
- 0.24
- Living Area
- 2,560
- Stories
- 2
- Lot Size
- 10,454
Property Description
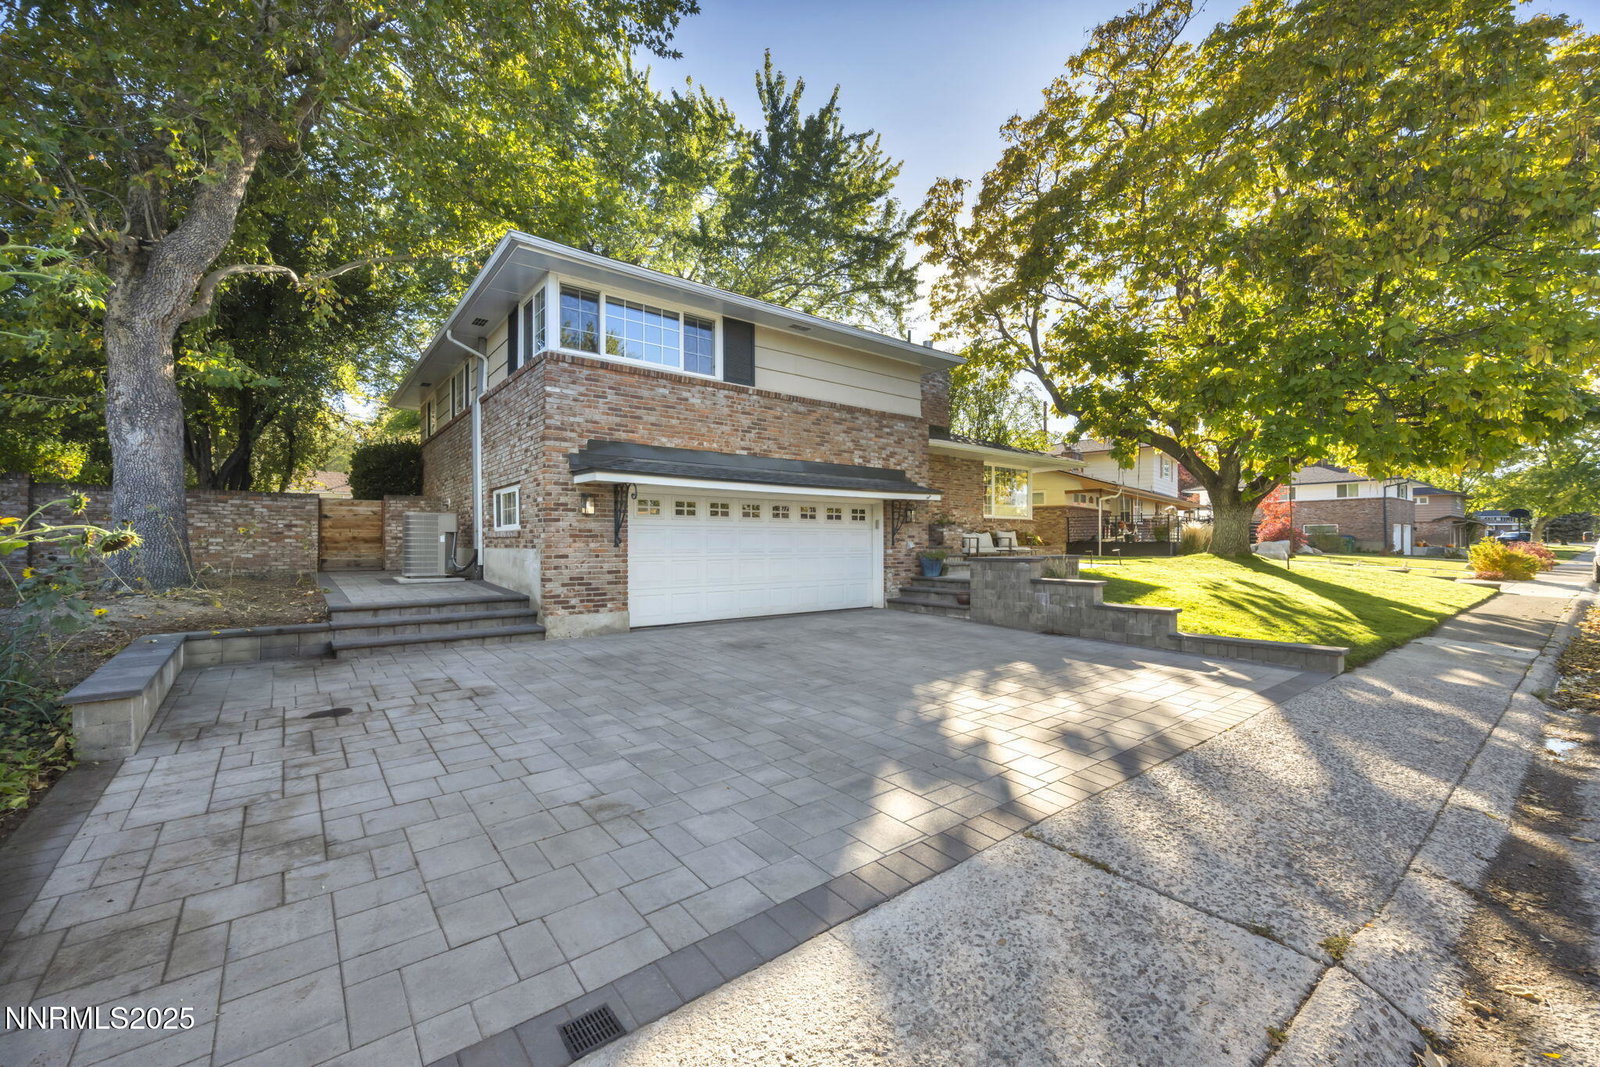
This home truly keeps on giving! beautifully upgraded, exceptionally maintained, and designed with a stunning spacious floor plan. Enjoy gorgeous wood flooring, 2 fireplaces, and 3 bedrooms plus a Den/office that can serve as a 4th bedroom. The home features a sunny living room with a wood burning fireplace, a cozy large separate family room/bonus room with an additional Gas Log fireplace, and total of 3 full bathrooms. The oversized windows with Hunter Douglas shades allow for the beauty of natural light. The upgraded kitchen is outstanding, offering abundant cabinetry, a pantry, extensive counter space, and rich wood flooring, perfect for gatherings and everyday living. The exterior boasts a park-like backyard designed for year round enjoyment: hot tub, gas fire pit, extensive paver patios, concrete basketball play area, storage shed, full fencing, lush mature landscaping, and a "one of a kind treehouse". The newly installed paver driveway and refreshed front porch/patio add to the home's exceptional curb appeal. PREVIOUS upgrades over the years include tankless hot water heater, full kitchen remodel, and remodeled bathrooms. RECENT Upgrades include a newer roof (2021), fully upgraded electrical panel (2022), New paver driveway, walkways, patio and porch areas, hot tub/Spa area, gas outdoor fire pit, new carpet in Family room/bonus room and more! This is a rare opportunity to own a meticulously cared for home with space, character, and incredible outdoor living.
/u.realgeeks.media/carson-tahoehomes/dlg.jpg)
Additional Information
- Taxes
- $1,675
- Utilities
- Electricity Available, Natural Gas Available, Sewer Connected, Water Available
- Stories
- 2
- Roof
- Composition, Pitched
- Foundation
- Crawl Space
- Exterior Features
- Fire Pit, Rain Gutters
- Garage Description
- Attached, Garage, Garage Door Opener, Additional Parking
- Garage Spaces
- 2
- Elementary School
- Hunter Lake
- Middle School
- Swope
- High School
- Reno
Mortgage Calculator
Courtesy of Lori Gemme and NVG Properties LLC. Contact:
Selling Office: Dickson Realty - Damonte Ranch.
© 2017 Northern Nevada Regional MLS, Inc. All Rights Reserved
Data last updated on 06/28/2017.
The data relating to real estate for sale on this web site comes in part from the Broker Reciprocity Program of the Northern Nevada Regional MLS. Real estate listings held by brokerage firms other than owner of this page are marked with the Broker Reciprocity logo and detailed information about them includes the name of the listing brokers.
Information deemed reliable but not guaranteed