127 Saint Lawrence Ave, Reno, NV 89509
- $456,000
- 2
- BD
- 1
- BA
- 876
- SqFt




- Sold Price
- $456,000
- List Price
- $479,000
- Status
- CLOSED
- MLS#
- 250051311
- Subdivision
- New Southside
- Subdivision
- Crampton Addition
- Days on Market
- 72
- Closing Date
- Aug 22, 2025
- Year Built
- 1922
- Bedrooms
- 2
- Bathrooms
- 1
- Acres
- 0.05
- Living Area
- 876
- Stories
- 1
- Lot Size
- 2,003
Property Description
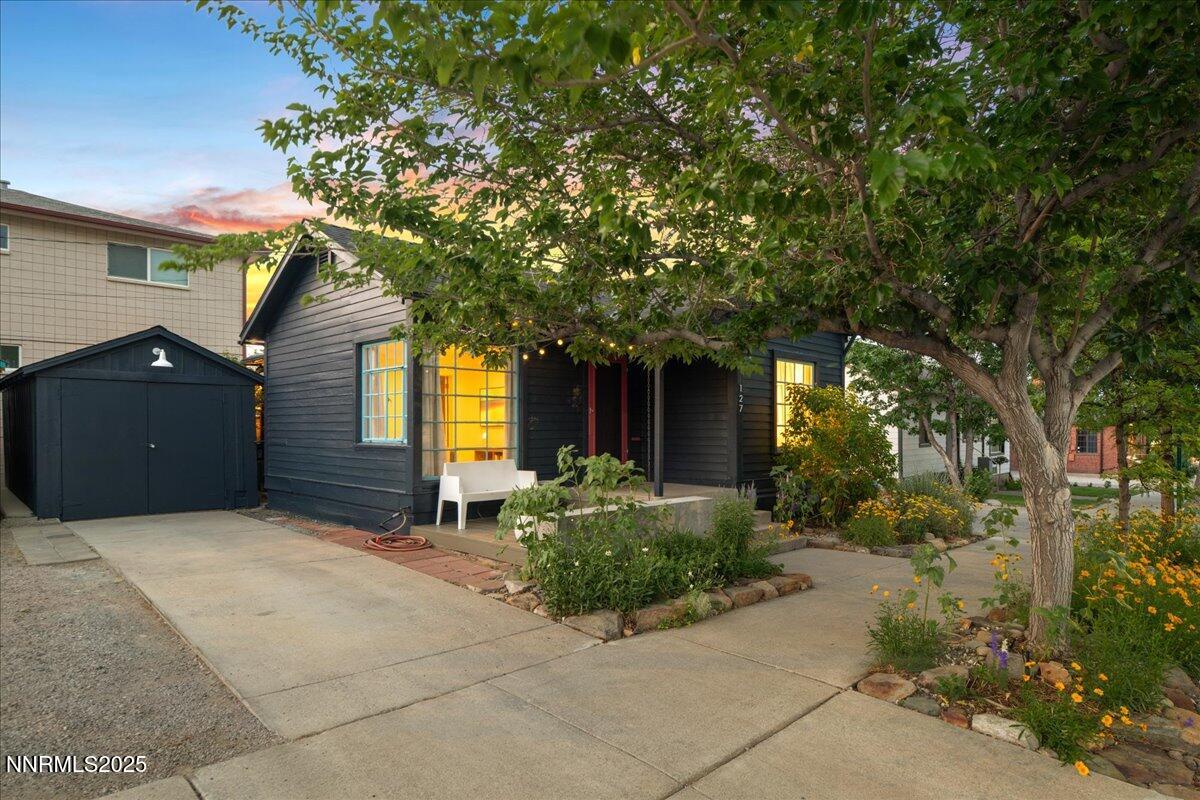
Tucked in a quiet, walkable neighborhood just moments from the energy of Midtown and Downtown Reno, this cozy American Craftsman bungalow blends historic character with thoughtful modern updates. Inside, you'll find an inviting and airy living room anchored by a floor-to-ceiling picture window that fills the space with natural light. The original oak hardwood floors add timeless warmth, while the updated single-level layout offers comfortable functionality. The kitchen is equal parts charm and utility, featuring butcher block countertops, open shelving, and a delightful little breakfast nook that's perfect for sipping coffee in the morning sun. The refrigerator, range, dishwasher, and microwave are all included in the sale, along with the stackable washer and dryer discreetly tucked in a nearby laundry closet. The converted garage offers a finished workshop space with electrical—ideal for projects, hobbies, or extra storage—and there's a bonus basement space accessible from the kitchen for even more storage potential. Outside, the xeriscaped front yard provides effortless curb appeal, and the private backyard is ready for intimate gatherings, complete with a covered awning, patio space, and walk-in access to the garage/workshop. The property also boasts flexible MU-RES zoning allowing for a number of business uses beyond just residential! This charming bungalow is a rare blend of location, character, and utility—just steps from Reno's most beloved neighborhoods.
/u.realgeeks.media/carson-tahoehomes/dlg.jpg)
Additional Information
- Taxes
- $717
- Utilities
- Electricity Available, Electricity Available, Internet Available, Natural Gas Available, Natural Gas Available, Sewer Available, Sewer Connected, Water Available, Water Available, Cellular Coverage, Water Meter Installed
- Stories
- 1
- Roof
- Composition, Shingle
- Foundation
- Concrete Perimeter, Full Perimeter, Raised, Stone
- Exterior Features
- Rain Gutters
- Garage Description
- Garage, Parking Pad
- Garage Spaces
- 1
- Elementary School
- Mt. Rose
- Middle School
- Swope
- High School
- Reno
Mortgage Calculator
Courtesy of Wesley Pittman and TrueNest Properties. Contact:
Selling Office: TrueNest Properties.
© 2017 Northern Nevada Regional MLS, Inc. All Rights Reserved
Data last updated on 06/28/2017.
The data relating to real estate for sale on this web site comes in part from the Broker Reciprocity Program of the Northern Nevada Regional MLS. Real estate listings held by brokerage firms other than owner of this page are marked with the Broker Reciprocity logo and detailed information about them includes the name of the listing brokers.
Information deemed reliable but not guaranteed