2884 Calico Terrace Dr Unit Palovista 28, Reno, NV 89439
- $1,298,000
- 5
- BD
- 5
- BA
- 4,234
- SqFt
- Sold Price
- $1,298,000
- List Price
- $1,298,000
- Status
- CLOSED
- MLS#
- 260000253
- Subdivision
- Other
- Subdivision
- Quilici Ranch Village 8 Unit 1
- Days on Market
- 71
- Closing Date
- Mar 20, 2026
- Year Built
- 2026
- Bedrooms
- 5
- Bathrooms
- 5
- Baths Half
- 1
- Acres
- 0.20
- Living Area
- 4,234
- Stories
- 2
- Lot Size
- 8,668
Property Description
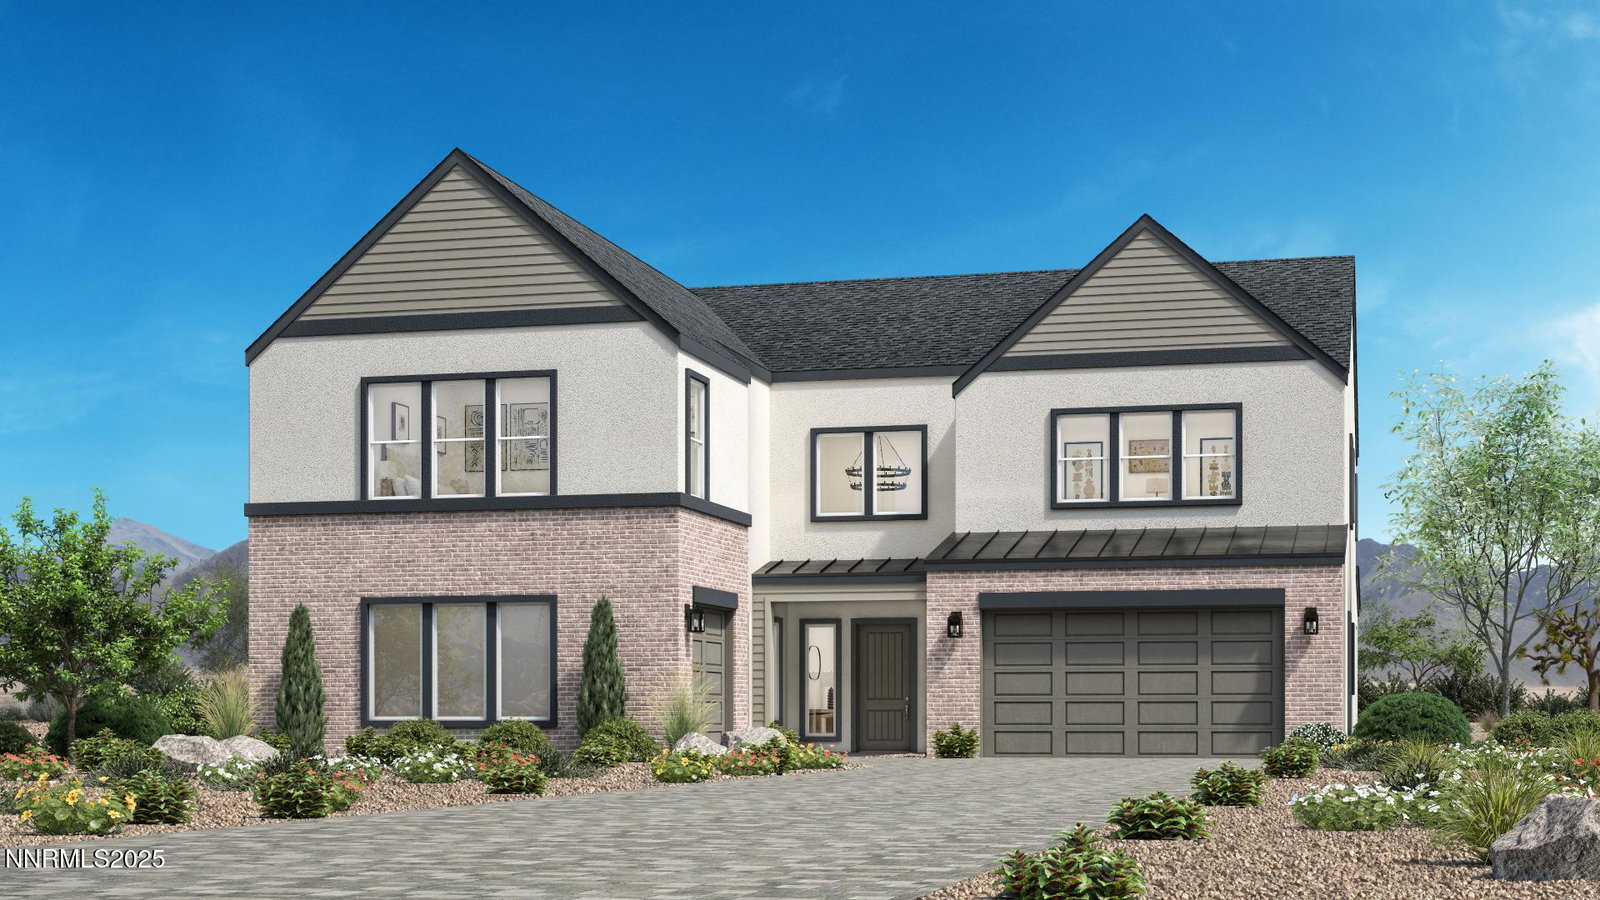
The Kelby pairs striking style with everyday practicality across two thoughtfully designed levels. A grand two-story foyer opens to a two-story great room that flows into the casual dining area. Designed for both daily living and special occasions, the kitchen features a center island, L-shaped counter, and generous walk-in pantry. Sliding doors lead to a covered patio, expanding the main living space for fresh-air dining and entertaining. A first-floor secondary bedroom with a private bath offers an inviting space for guests. Upstairs, the primary suite boasts a spacious walk-in closet, dual vanities, a luxe shower, and a private water closet. Three additional bedrooms provide ample space—one with a private bath and two sharing a full hall bath. A bright loft overlooks the foyer, adding space for work, study, or relaxing. Additional highlights include a second-floor laundry area, versatile flex room, main-level powder room, and an everyday entry.
/u.realgeeks.media/carson-tahoehomes/dlg.jpg)
Additional Information
- Hoa
- Yes
- Hoa Fee
- $138
- Hoa Includes
- None
- Taxes
- $1,538
- Utilities
- Cable Available, Electricity Available, Natural Gas Available, Phone Available, Sewer Available, Water Available, Cellular Coverage, Internet Available, Water Meter Installed
- Stories
- 2
- Roof
- Composition, Shingle
- Foundation
- Slab
- Garage Description
- Attached, Garage, Garage Door Opener, Tandem
- Garage Spaces
- 3
- Elementary School
- Verdi
- Middle School
- Billinghurst
- High School
- McQueen
Mortgage Calculator
Courtesy of Michael Wood and RE/MAX Professionals-Reno. Contact:
Selling Office: RE/MAX Professionals-Reno.
© 2017 Northern Nevada Regional MLS, Inc. All Rights Reserved
Data last updated on 06/28/2017.
The data relating to real estate for sale on this web site comes in part from the Broker Reciprocity Program of the Northern Nevada Regional MLS. Real estate listings held by brokerage firms other than owner of this page are marked with the Broker Reciprocity logo and detailed information about them includes the name of the listing brokers.
Information deemed reliable but not guaranteed