16 Raymond Dr, Reno, NV 89503
- $482,000
- 2
- BD
- 1
- BA
- 888
- SqFt








- Sold Price
- $482,000
- List Price
- $485,000
- Status
- CLOSED
- MLS#
- 260002469
- Subdivision
- Cleaview Heights
- Subdivision
- Cleaview Heights
- Days on Market
- 24
- Closing Date
- Mar 30, 2026
- Year Built
- 1948
- Bedrooms
- 2
- Bathrooms
- 1
- Acres
- 0.26
- Living Area
- 888
- Stories
- 1
- Lot Size
- 11,326
Property Description
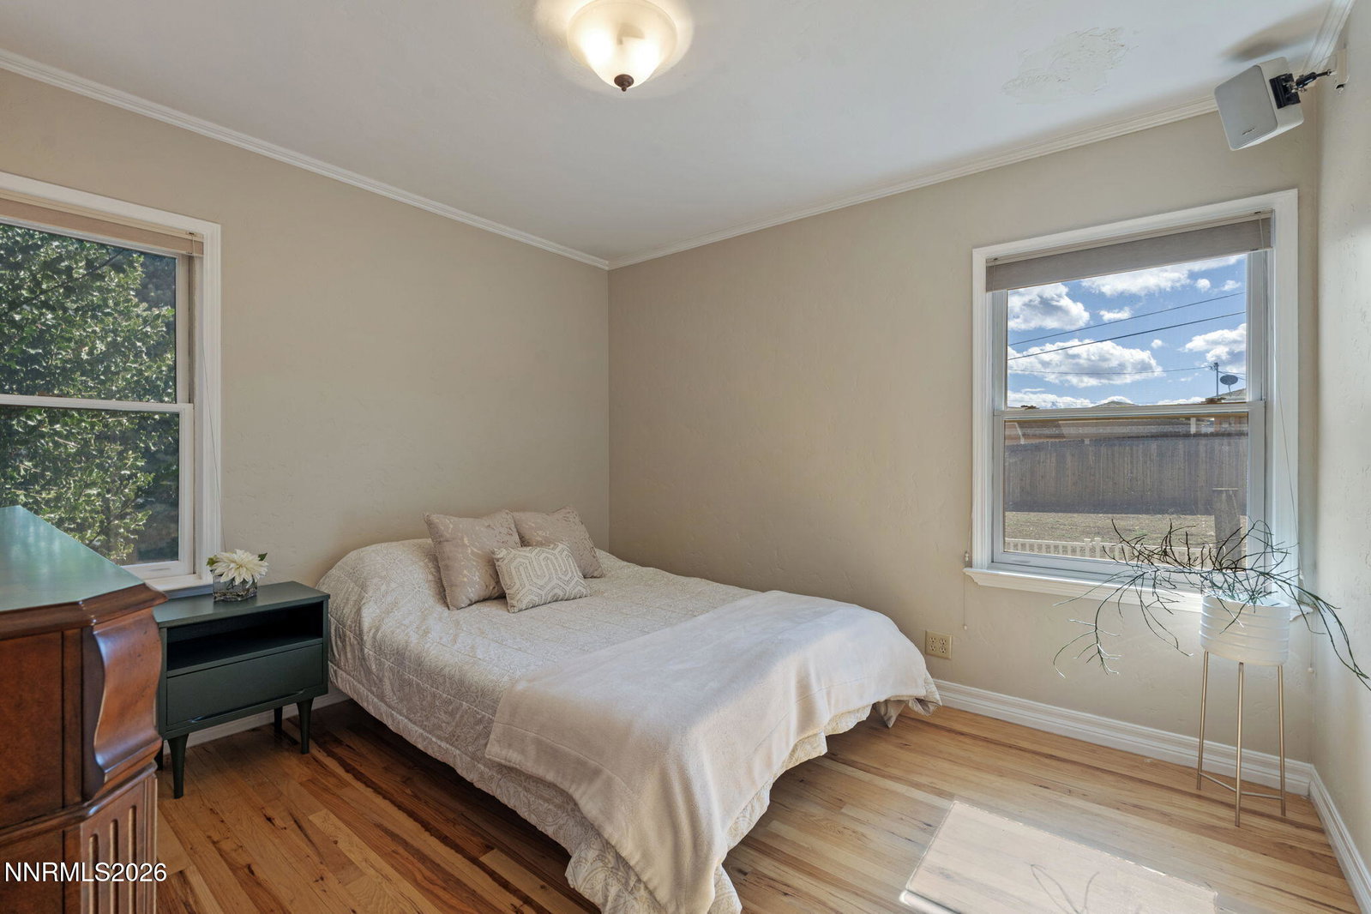
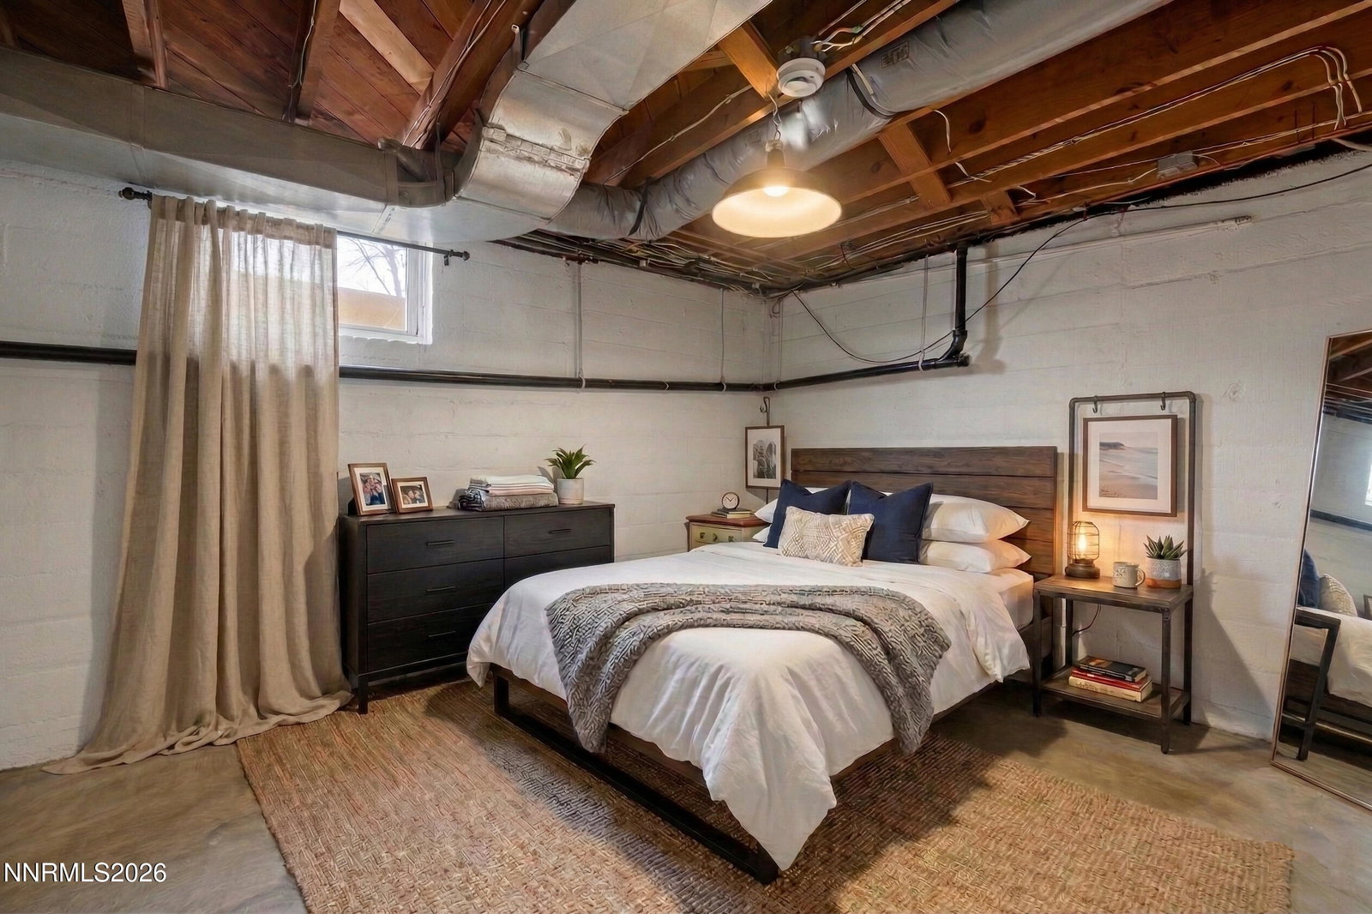
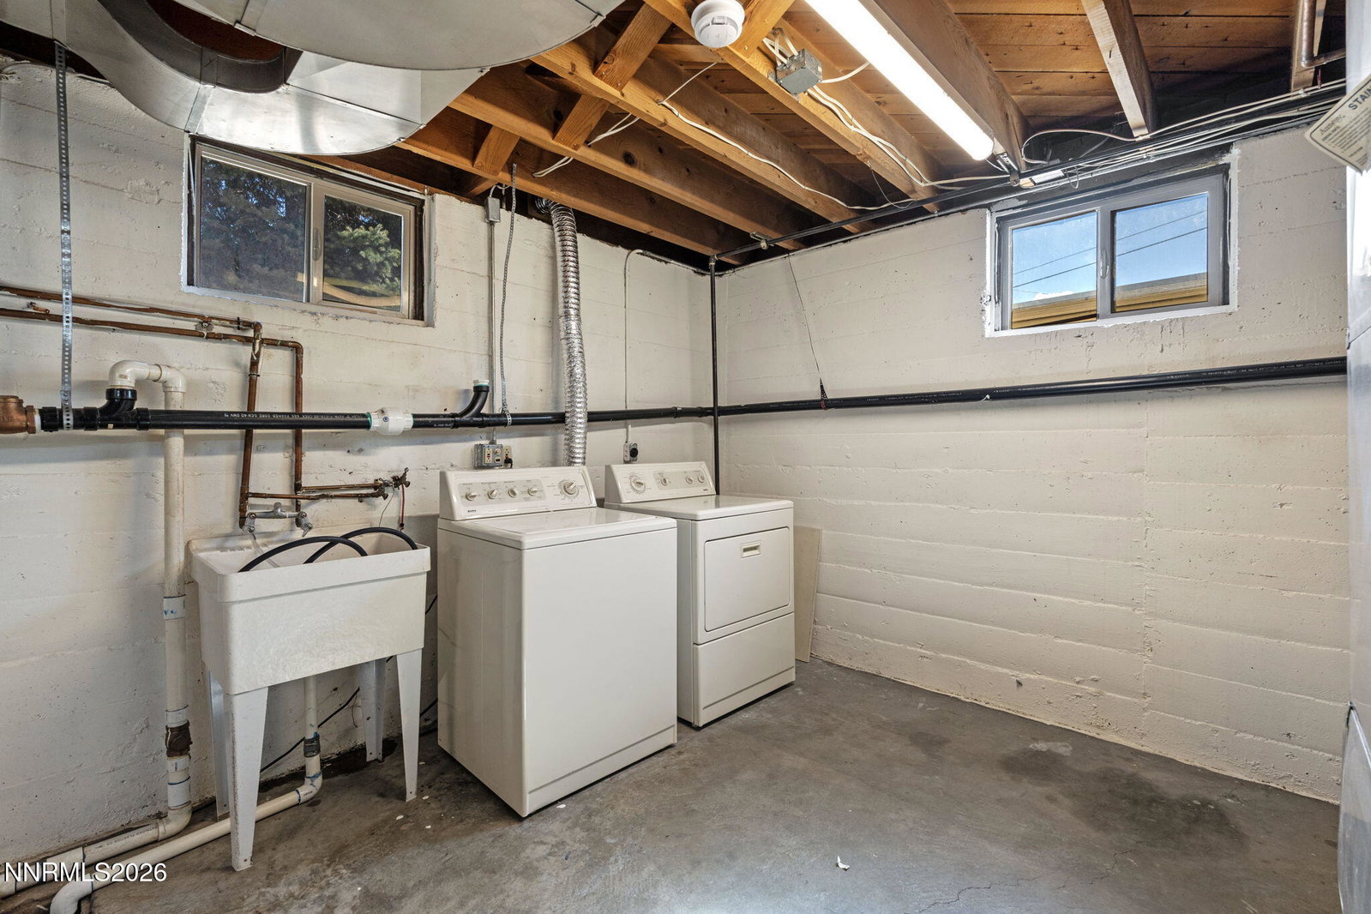
Beautifully updated home in an established Reno neighborhood, perfectly blending modern amenities with a cozy, inviting atmosphere. This residence sits on a generous 0.26-acre lot and offers unbeatable proximity to UNR, local parks, shopping, and quick I-80 access. The main level features a quaint, comfortable living space, two bright bedrooms, and a full bathroom boasting a brand-new shower with gorgeous travertine tile. The functional kitchen is ready for your culinary adventures, complete with a recent dishwasher upgrade from 2023 and a brand-new gas cooktop installed in 2025. Venture downstairs to the expansive lower level, which offers incredible flexibility; this unfinished basement is brilliantly laid out with two rooms perfect for an office or hobby space and a central living area, while also housing the washer and dryer hookups alongside neatly organized mechanical equipment. Over the last two years, this property has been meticulously upgraded for ultimate peace of mind, including a new AC, furnace, and water heater installed in 2023. Even the attached garage has received top-tier treatment, as it is fully insulated, finished, and painted. Step outside to discover a truly massive backyard that serves as a high-potential blank canvas for your vision. While the heavy lifting, including a new retaining wall and a comprehensive French drain system, is already done, the space is ready for you to create a dream oasis or even a secondary dwelling unit. You can already host on the expansive paver patio under a newly installed pergola featuring custom side shades while you plan your future ADU or garden retreat. This meticulously cared-for home is an absolute must-see. Please note that the basement pictures are virtually staged. Book your showing today!
/u.realgeeks.media/carson-tahoehomes/dlg.jpg)
Additional Information
- Taxes
- $921
- Utilities
- Cable Available, Electricity Available, Phone Available, Sewer Connected, Water Available, Cellular Coverage, Internet Available
- Stories
- 1
- Roof
- Composition, Shingle, Pitched
- Foundation
- Slab
- Exterior Features
- Rain Gutters
- Garage Description
- Attached, Garage, Garage Door Opener
- Garage Spaces
- 1
- Elementary School
- Elmcrest
- Middle School
- Clayton
- High School
- Reno
Mortgage Calculator
Courtesy of Agnieszka Jania Korda and Fathom Realty. Contact:
Selling Office: eXp Realty.
© 2017 Northern Nevada Regional MLS, Inc. All Rights Reserved
Data last updated on 06/28/2017.
The data relating to real estate for sale on this web site comes in part from the Broker Reciprocity Program of the Northern Nevada Regional MLS. Real estate listings held by brokerage firms other than owner of this page are marked with the Broker Reciprocity logo and detailed information about them includes the name of the listing brokers.
Information deemed reliable but not guaranteed