1564 Shirley St, Minden, NV 89423
- $649,000
- 3
- BD
- 2
- BA
- 1,188
- SqFt



- Sold Price
- $649,000
- List Price
- $649,000
- Status
- CLOSED
- MLS#
- 260001759
- Subdivision
- Sierra View
- Days on Market
- 80
- Closing Date
- May 05, 2026
- Year Built
- 1984
- Bedrooms
- 3
- Bathrooms
- 2
- Acres
- 1.05
- Living Area
- 1,188
- Stories
- 1
- Lot Size
- 45,738
Property Description
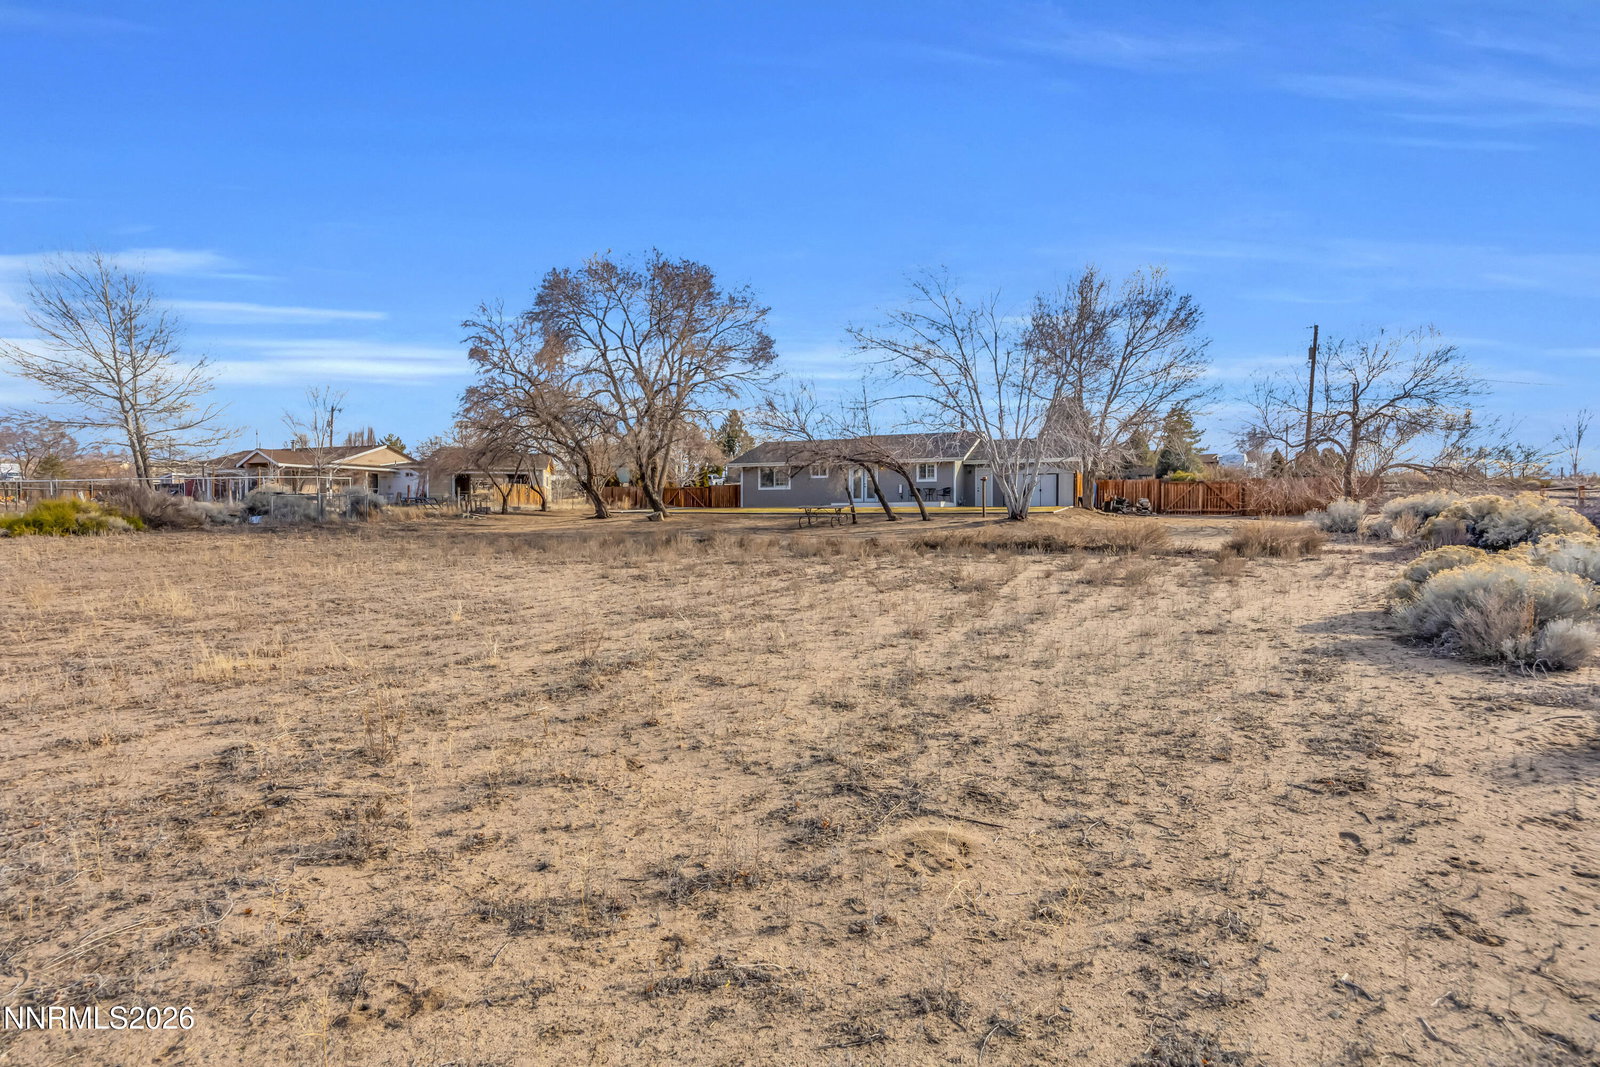
This well-maintained, move-in ready home offers beautiful landscaping (front & back), a re-modeled interior, fresh exterior paint, new roof and comfortable living in a quiet, established neighborhood with no HOA on a 1 acre parcel! The thoughtfully re-designed floor plan features a warm and inviting atmosphere ideal for both daily living and entertaining. The kitchen provides ample cabinet and counter space and flows seamlessly into the living room area, making it perfect for gatherings. Outside, enjoy a private backyard with room to relax, garden, or entertain, all set against the beautiful backdrop of the Sierra Nevada Mountains. Located in the heart of Minden, this property combines small-town charm with convenient proximity to outdoor recreation, shopping, and dining with easy access to local schools, parks, and everyday amenities. Whether you're a first-time buyer, growing household, or looking to settle into a peaceful community, this home is a fantastic opportunity you won't want to miss.
/u.realgeeks.media/carson-tahoehomes/dlg.jpg)
Additional Information
- Taxes
- $1,575
- Horses Okay
- Yes
- Utilities
- Cable Available, Electricity Available, Natural Gas Available, Phone Available, Cellular Coverage, Internet Available
- Stories
- 1
- View
- Mountain(s)
- Roof
- Composition, Pitched
- Foundation
- Crawl Space, Concrete Perimeter
- Exterior Features
- Rain Gutters
- Garage Description
- Attached, Garage, Garage Door Opener, Rv/Boat Parking, Additional Parking
- Garage Spaces
- 2
- Elementary School
- Pinon Hills
- Middle School
- Carson Valley
- High School
- Douglas
Mortgage Calculator
Courtesy of Brian Foster and Lakeshore Realty. Contact:
Selling Office: The Agency Reno.
© 2017 Northern Nevada Regional MLS, Inc. All Rights Reserved
Data last updated on 06/28/2017.
The data relating to real estate for sale on this web site comes in part from the Broker Reciprocity Program of the Northern Nevada Regional MLS. Real estate listings held by brokerage firms other than owner of this page are marked with the Broker Reciprocity logo and detailed information about them includes the name of the listing brokers.
Information deemed reliable but not guaranteed