490 Luciana Dr, Reno, NV 89521
- $855,000
- 5
- BD
- 3
- BA
- 3,057
- SqFt




- Sold Price
- $855,000
- List Price
- $875,000
- Status
- CLOSED
- MLS#
- 260003462
- Subdivision
- Other
- Subdivision
- G Curti Ranch 2
- Days on Market
- 71
- Closing Date
- Jun 05, 2026
- Year Built
- 2008
- Bedrooms
- 5
- Bathrooms
- 3
- Acres
- 0.16
- Living Area
- 3,057
- Stories
- 2
- Lot Size
- 6,746
Property Description
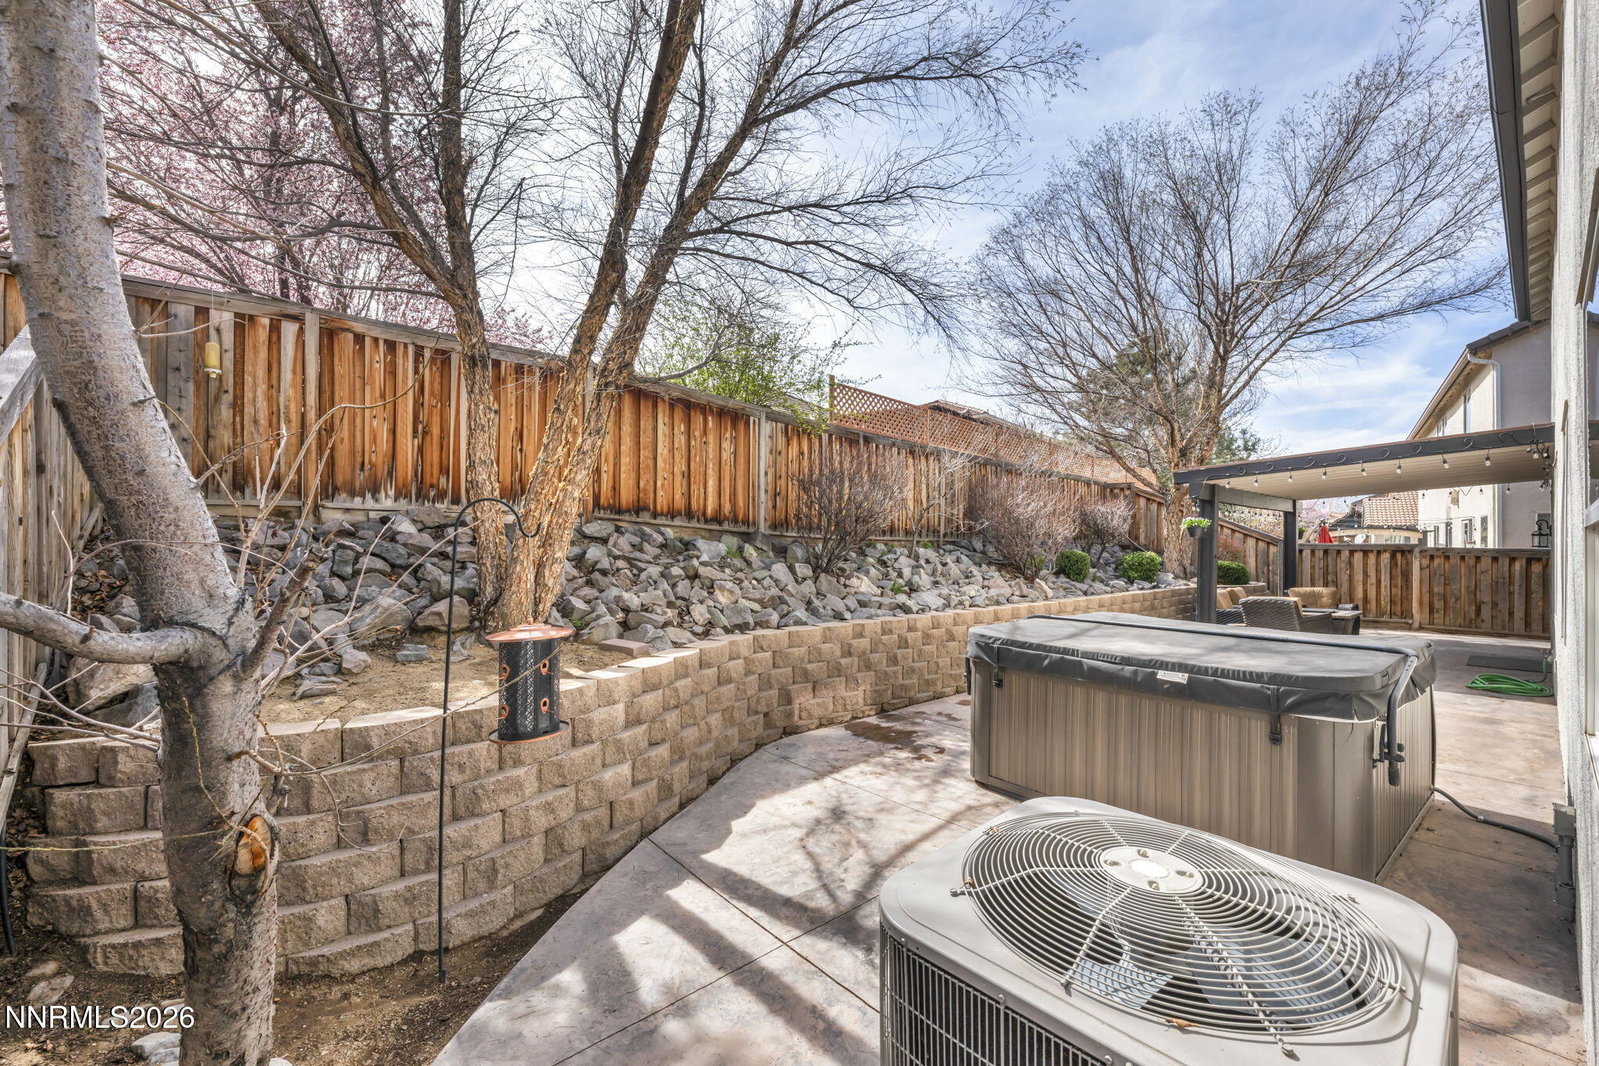
Welcome to 490 Luciana Drive, a beautifully maintained home in the highly sought-after South Reno area, where comfort, functionality, and modern convenience come together. What truly sets this property apart is the rare RV parking, a standout feature in this neighborhood that offers exceptional flexibility for outdoor enthusiasts, travelers, or those needing extra space for recreational vehicles and toys—something not easily found in this area. Inside, the home offers a thoughtfully designed layout with inviting living spaces, abundant natural light, and a seamless flow ideal for both everyday living and entertaining. The finished garage adds even more value, complete with EV charging capability, making it perfectly suited for today's modern lifestyle. Whether you're enjoying quiet evenings at home or taking advantage of nearby parks, trails, shopping, and dining, this South Reno location offers the best of convenience and community. This is a rare opportunity to own a home that combines practicality, upgrades, and hard-to-find features—all in one of Reno's most desirable locations.
/u.realgeeks.media/carson-tahoehomes/dlg.jpg)
Additional Information
- Hoa
- Yes
- Hoa Fee
- $60
- Hoa Includes
- None
- Taxes
- $5,732
- Utilities
- Electricity Available, Natural Gas Available, Phone Available, Sewer Connected, Water Available, Cellular Coverage, Internet Available, Water Meter Installed
- Stories
- 2
- View
- Mountain(s)
- Roof
- Tile/Clay, Pitched
- Foundation
- Slab
- Exterior Features
- Rain Gutters
- Garage Description
- Electric Vehicle Charging Station(s), Garage, Parking Pad, Rv/Boat Parking, Additional Parking
- Garage Spaces
- 3
- Elementary School
- Brown
- Middle School
- Depoali
- High School
- Damonte
Mortgage Calculator
Courtesy of Brandie Crowder and Realty One Group Eminence. Contact:
Selling Office: Fathom Realty.
© 2017 Northern Nevada Regional MLS, Inc. All Rights Reserved
Data last updated on 06/28/2017.
The data relating to real estate for sale on this web site comes in part from the Broker Reciprocity Program of the Northern Nevada Regional MLS. Real estate listings held by brokerage firms other than owner of this page are marked with the Broker Reciprocity logo and detailed information about them includes the name of the listing brokers.
Information deemed reliable but not guaranteed