1797 Trek Trl, Reno, NV 89521
- $560,000
- 3
- BD
- 2
- BA
- 1,261
- SqFt




- Sold Price
- $560,000
- List Price
- $560,000
- Status
- CLOSED
- MLS#
- 260002952
- Subdivision
- Other
- Subdivision
- Double Diamond Ranch Village 29B
- Days on Market
- 35
- Closing Date
- Apr 20, 2026
- Year Built
- 2003
- Bedrooms
- 3
- Bathrooms
- 2
- Acres
- 0.16
- Living Area
- 1,261
- Stories
- 1
- Lot Size
- 6,869
Property Description
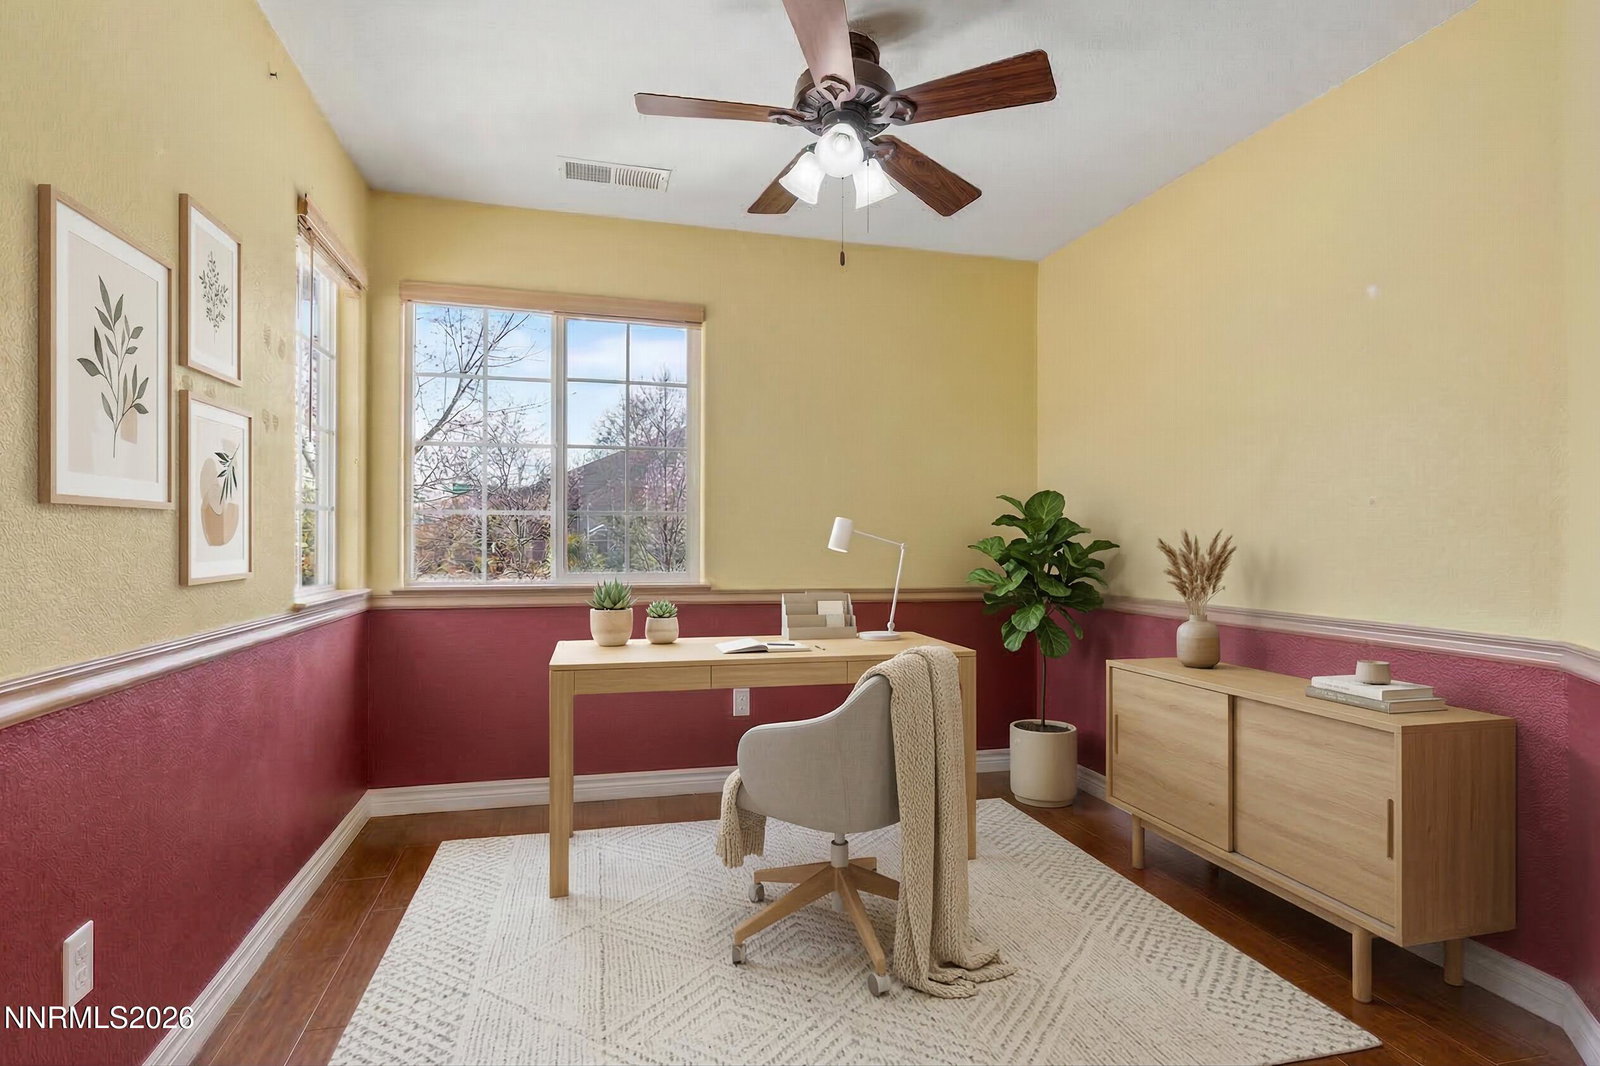
Welcome to 1797 Trek Trail — a gem tucked along a quiet, tree-lined street in one of Reno's most desirable neighborhoods. This charming 3-bedroom, 2-bathroom home delivers 1,261 square feet of smartly designed living space that punches well above its weight. Inside, you'll immediately notice the vaulted ceilings and abundance of natural sunlight pouring through generous windows, creating an atmosphere that feels open and inviting. A security door at the entry adds peace of mind while still allowing natural light to filter beautifully into the home. Slab granite counters grace the kitchen and bathrooms, while ceramic tile flooring adds both durability and style throughout. The cozy gas fireplace makes chilly Nevada evenings something to actually look forward to. French doors off the front bedroom add a touch of elegance, and practical upgrades like newly installed high-efficiency toilets, pull-down attic storage, and a storm door mean this home is truly move-in ready. Outside is where the magic really happens. The large paver patio out back is an entertainer's dream — perfect for gathering under the stars. Raised bed troughs provide the ideal setup for gardening enthusiasts looking to grow herbs, vegetables, or flowers right in the backyard. A full automatic drip irrigation system keeps both front and back yards lush with zero effort, while a wide gate entrance into the backyard provides convenient access. Sitting on a coveted corner lot with fresh exterior paint, this home has serious curb appeal. The location is unbeatable — scenic trails wind through the neighborhood, while Horizon View Park, Depoali Middle School, and Double Diamond Elementary are all within easy reach. Shopping, coffee, and dining along South Meadows Parkway sit just minutes away. Lake Tahoe, Carson City, and Virginia City are a quick drive, and the Reno Tahoe International Airport is fifteen minutes or less. Please note that some photos have been virtually staged to help illustrate the home's potential. This one won't last — come see it today!
/u.realgeeks.media/carson-tahoehomes/dlg.jpg)
Additional Information
- Hoa
- Yes
- Hoa Fee
- $120
- Hoa Includes
- Nordic Trails
- Taxes
- $2,914
- Utilities
- Cable Available, Electricity Available, Phone Available, Sewer Connected, Water Available, Cellular Coverage, Internet Available
- Stories
- 1
- View
- Mountain(s)
- Roof
- Tile/Clay, Pitched
- Foundation
- Slab
- Exterior Features
- Rain Gutters
- Garage Description
- Attached, Garage, Garage Door Opener
- Garage Spaces
- 2
- Elementary School
- Double Diamond
- Middle School
- Depoali
- High School
- Damonte
Mortgage Calculator
Courtesy of April Nieto and RE/MAX Gold. Contact:
Selling Office: Keller Williams Group One Inc..
© 2017 Northern Nevada Regional MLS, Inc. All Rights Reserved
Data last updated on 06/28/2017.
The data relating to real estate for sale on this web site comes in part from the Broker Reciprocity Program of the Northern Nevada Regional MLS. Real estate listings held by brokerage firms other than owner of this page are marked with the Broker Reciprocity logo and detailed information about them includes the name of the listing brokers.
Information deemed reliable but not guaranteed