2352 Millville Dr, Sparks, NV 89441
- $707,000
- 4
- BD
- 3
- BA
- 2,226
- SqFt




- Sold Price
- $707,000
- List Price
- $695,000
- Status
- CLOSED
- MLS#
- 260002314
- Subdivision
- Other
- Subdivision
- Blackstone Estates Unit 2
- Days on Market
- 62
- Closing Date
- May 05, 2026
- Year Built
- 2022
- Bedrooms
- 4
- Bathrooms
- 3
- Baths Half
- 1
- Acres
- 0.24
- Living Area
- 2,226
- Stories
- 1
- Lot Size
- 10,218
Property Description
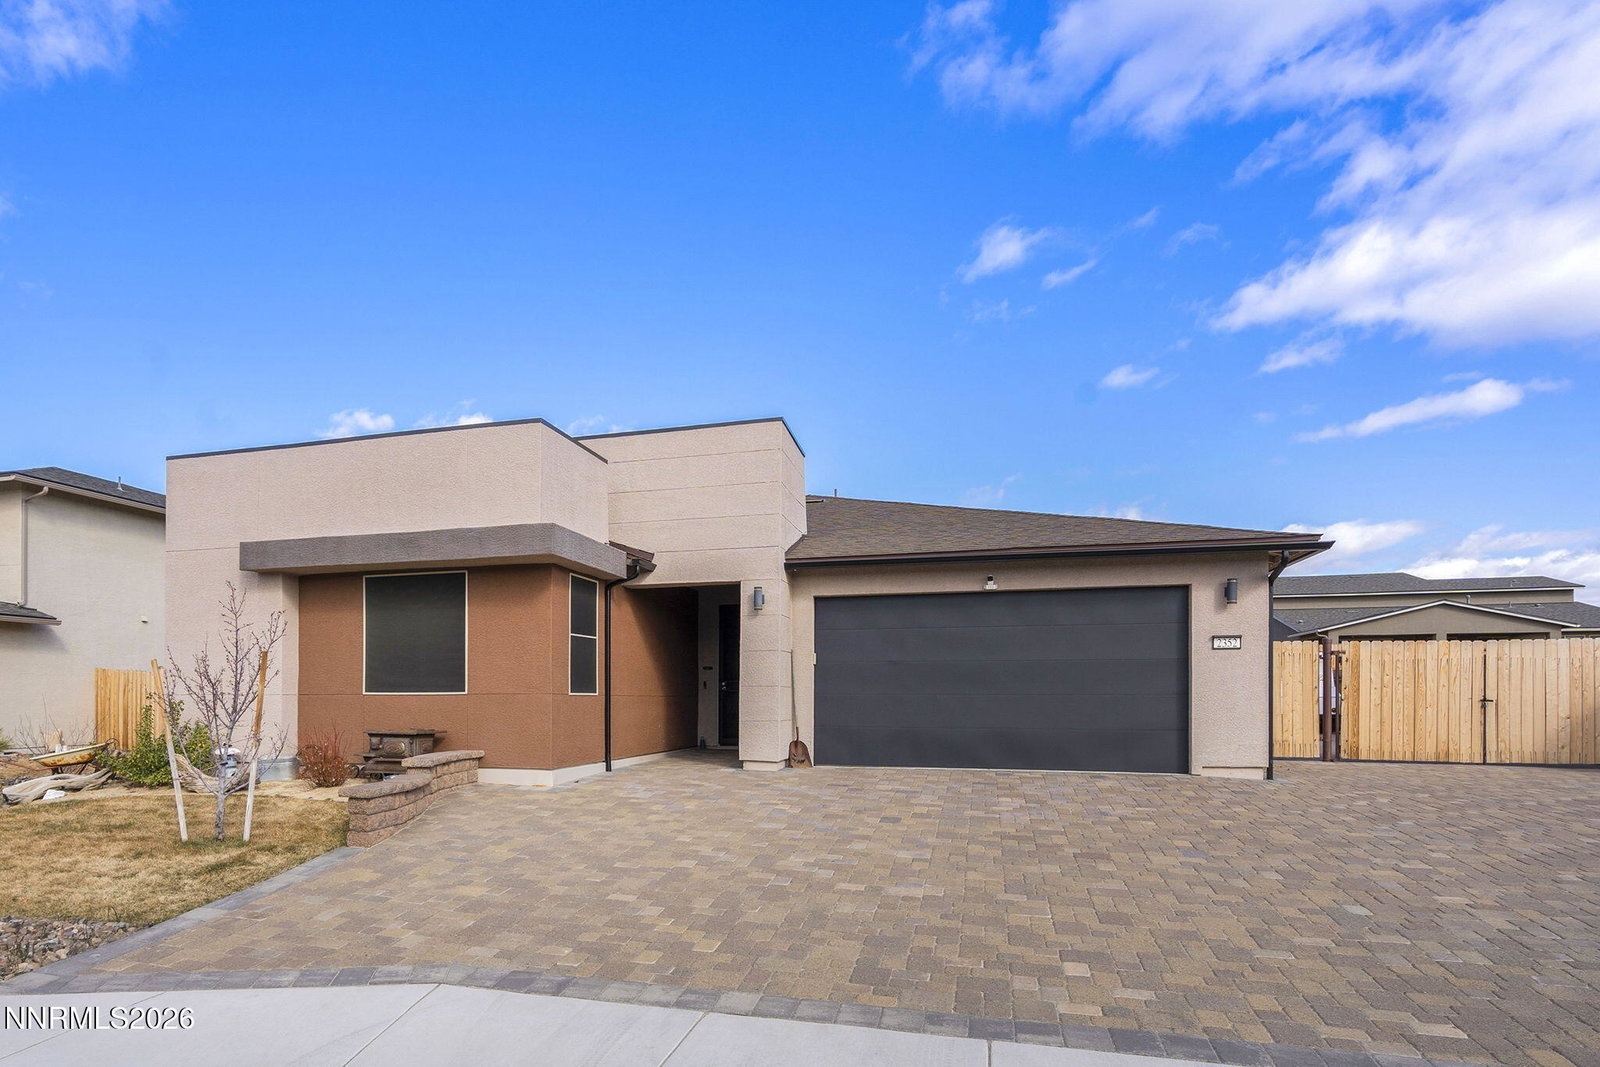
Stunning Toll Brothers Blackstone Estates, 4-bedroom, 2.5-bath home with a spacious 3-car garage, thoughtfully upgraded inside and out! This beautifully maintained property features new interior paint, luxury LVP flooring, ceiling fans in every room, and light dimmers throughout for the perfect ambiance. Shutters accent every window, and upgraded bathroom vanity lighting is professionally wired. The kitchen shines with upgraded cabinetry, white quartz countertops, and a custom backsplash, creating a modern and elegant space ideal for entertaining. Step outside to a fully upgraded backyard oasis featuring professionally installed pavers throughout the entire property, mature landscaping with 3-year-grown trees, and elegant paver-accent driveway lighting. Enjoy the built-in natural gas BBQ with granite countertops and a cozy outdoor fireplace, also piped with natural gas—perfect for year-round gatherings. Additional exterior highlights include gutters, privacy screens, a custom security door, and a widened RV gate with man gate access. RV owners will love the 50-amp/220V plug-in. Two Tuff Sheds offer exceptional storage: a 16x8 shed with power inside and out, plus an 8x6 shed on a paver pad. The garage also features a hard-line ice maker connection. Permanent lights on eaves, foyer, and rear. This home truly combines comfort, functionality, and high-end upgrades—move-in ready and designed for modern living!
/u.realgeeks.media/carson-tahoehomes/dlg.jpg)
Additional Information
- Hoa
- Yes
- Hoa Fee
- $45
- Hoa Includes
- None
- Taxes
- $4,916
- Utilities
- Electricity Available, Natural Gas Available, Sewer Connected, Water Available, Cellular Coverage, Internet Available, Water Meter Installed
- Stories
- 1
- View
- Mountain(s)
- Roof
- Composition, Shingle, Pitched
- Foundation
- Slab
- Garage Description
- Attached, Garage, Garage Door Opener, Rv/Boat Parking, Additional Parking
- Garage Spaces
- 2
- Elementary School
- Taylor
- Middle School
- Shaw Middle School
- High School
- Spanish Springs
Mortgage Calculator
Courtesy of Sandra Gabrielli and RE/MAX Professionals-Sparks. Contact:
Selling Office: RE/MAX Professionals-Reno.
© 2017 Northern Nevada Regional MLS, Inc. All Rights Reserved
Data last updated on 06/28/2017.
The data relating to real estate for sale on this web site comes in part from the Broker Reciprocity Program of the Northern Nevada Regional MLS. Real estate listings held by brokerage firms other than owner of this page are marked with the Broker Reciprocity logo and detailed information about them includes the name of the listing brokers.
Information deemed reliable but not guaranteed