20 Diamond Stream Ct, Sparks, NV 89441
- $1,325,000
- 5
- BD
- 4
- BA
- 3,591
- SqFt








- List Price
- $1,325,000
- Status
- ACTIVE
- MLS#
- 260010184
- Subdivision
- Pebble Creek Estates Phase 1
- Days on Market
- 0
- Year Built
- 2021
- Bedrooms
- 5
- Bathrooms
- 4
- Acres
- 0.89
- Living Area
- 3,591
- Stories
- 1
- Lot Size
- 38,666
Property Description
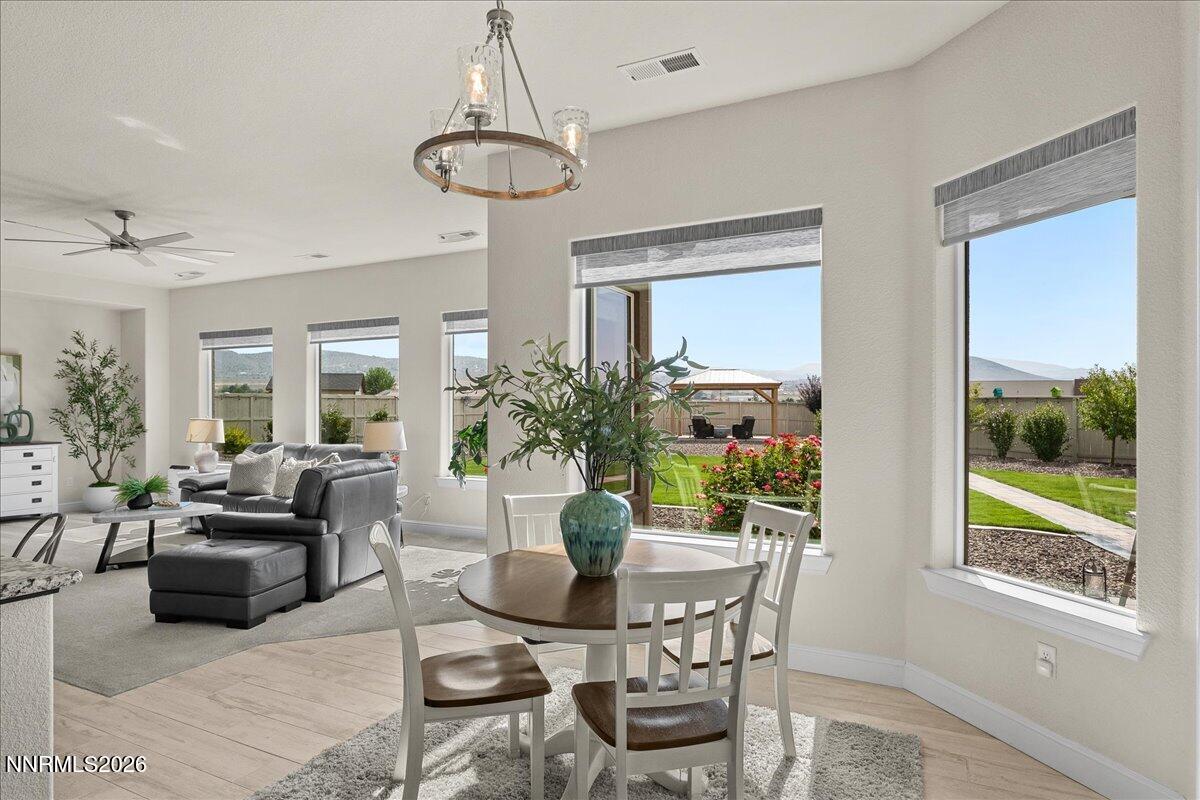
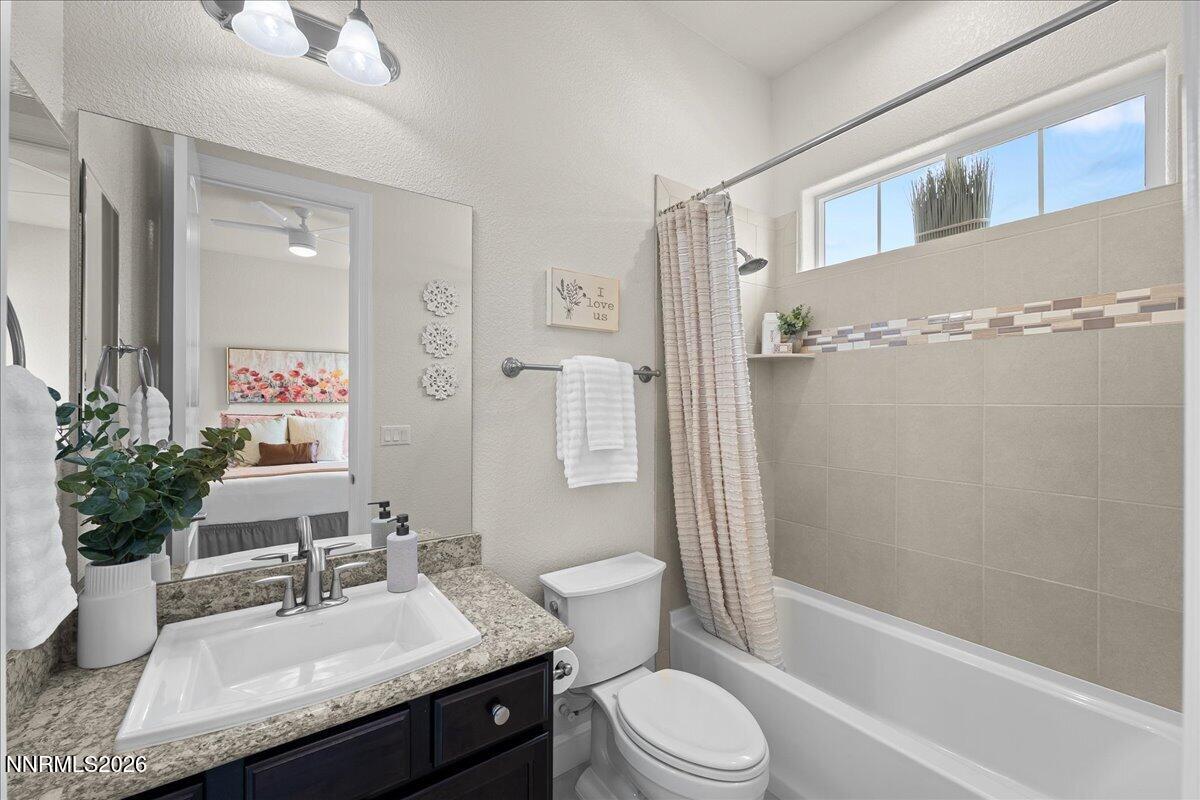
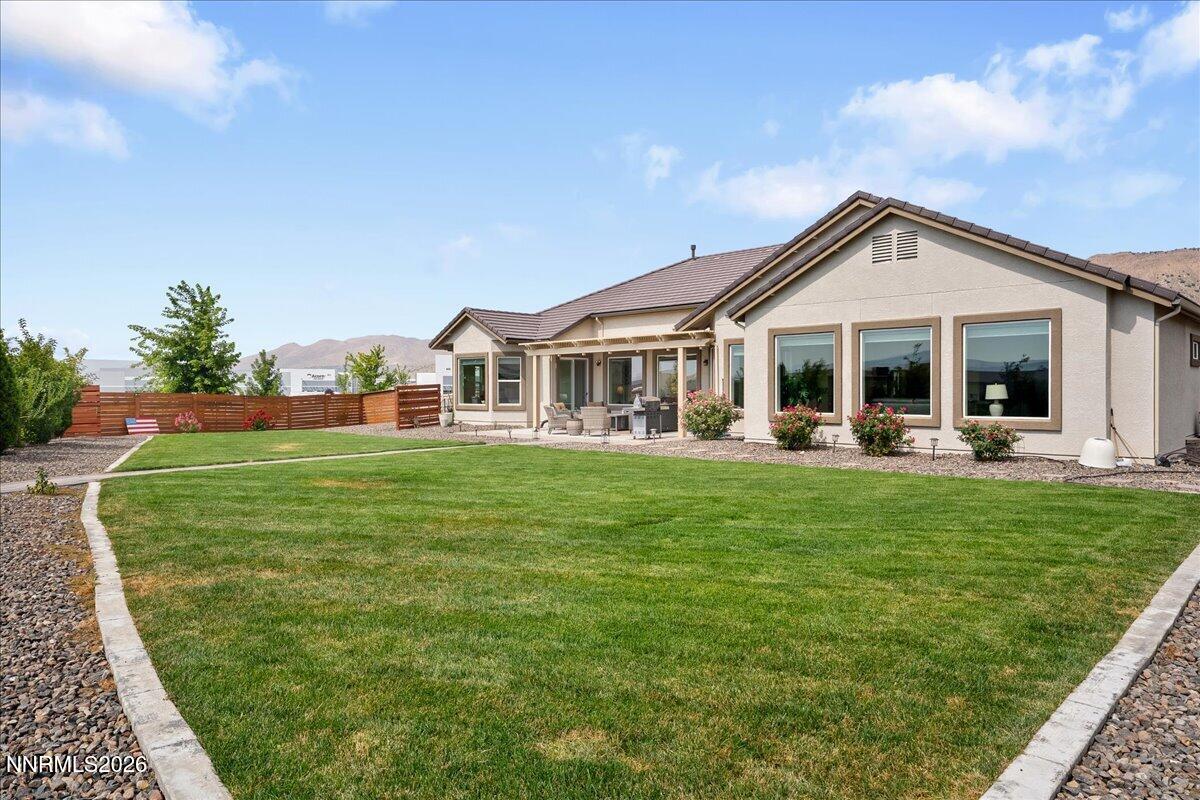
Tucked away at the end of a quiet cul-de-sac, this beautifully maintained 2021 home offers the space, functionality, and views today's buyers are looking for. Situated on a private 0.89-acre lot, the 3,591 sq. ft. single-story floor plan features 5 bedrooms, 4 bathrooms, a 4-car garage, and dedicated RV parking with pad. The open-concept design centers around a spacious great room with a stone fireplace and a well-appointed kitchen featuring granite countertops, stainless steel appliances, abundant cabinetry, and a large island perfect for gathering. The split-bedroom layout provides privacy for the spacious primary suite, complete with backyard views, a spa-inspired bath featuring dual vanities, a soaking tub, separate shower, and a generous walk-in closet. The expansive backyard is designed for enjoying Northern Nevada's outdoor lifestyle with a covered patio, gazebo, lush lawn, mature landscaping, and beautiful mountain views. With nearly an acre of usable land, newer construction, and room for all your vehicles, RV, and outdoor toys, this is a rare opportunity in one of Spanish Springs' most desirable settings.
/u.realgeeks.media/carson-tahoehomes/dlg.jpg)
Additional Information
- Hoa
- Yes
- Hoa Fee
- $48
- Hoa Includes
- None
- Taxes
- $9,248
- Utilities
- Cable Available, Electricity Available, Natural Gas Available, Phone Available, Sewer Connected, Water Available, Cellular Coverage, Water Meter Installed
- Stories
- 1
- View
- Mountain(s)
- Roof
- Tile/Clay, Pitched
- Foundation
- Slab
- Exterior Features
- Rain Gutters
- Garage Description
- Garage, Garage Door Opener, Rv/Boat Parking
- Garage Spaces
- 4
- Elementary School
- Taylor
- Middle School
- Shaw Middle School
- High School
- Spanish Springs
Mortgage Calculator
Courtesy of Staci Nauman and RE/MAX Professionals-Sparks. Contact:

© 2017 Northern Nevada Regional MLS, Inc. All Rights Reserved
Data last updated on 06/28/2017.
The data relating to real estate for sale on this web site comes in part from the Broker Reciprocity Program of the Northern Nevada Regional MLS. Real estate listings held by brokerage firms other than owner of this page are marked with the Broker Reciprocity logo and detailed information about them includes the name of the listing brokers.
Information deemed reliable but not guaranteed