829 Calamity Ct, Reno, NV 89506
- $540,000
- 3
- BD
- 2
- BA
- 1,719
- SqFt




- List Price
- $540,000
- Status
- ACTIVE
- MLS#
- 260010702
- Subdivision
- Wild Stallion Estates Unit 4B
- Days on Market
- 1
- Year Built
- 2021
- Bedrooms
- 3
- Bathrooms
- 2
- Acres
- 0.28
- Living Area
- 1,719
- Stories
- 1
- Lot Size
- 12,265
Property Description
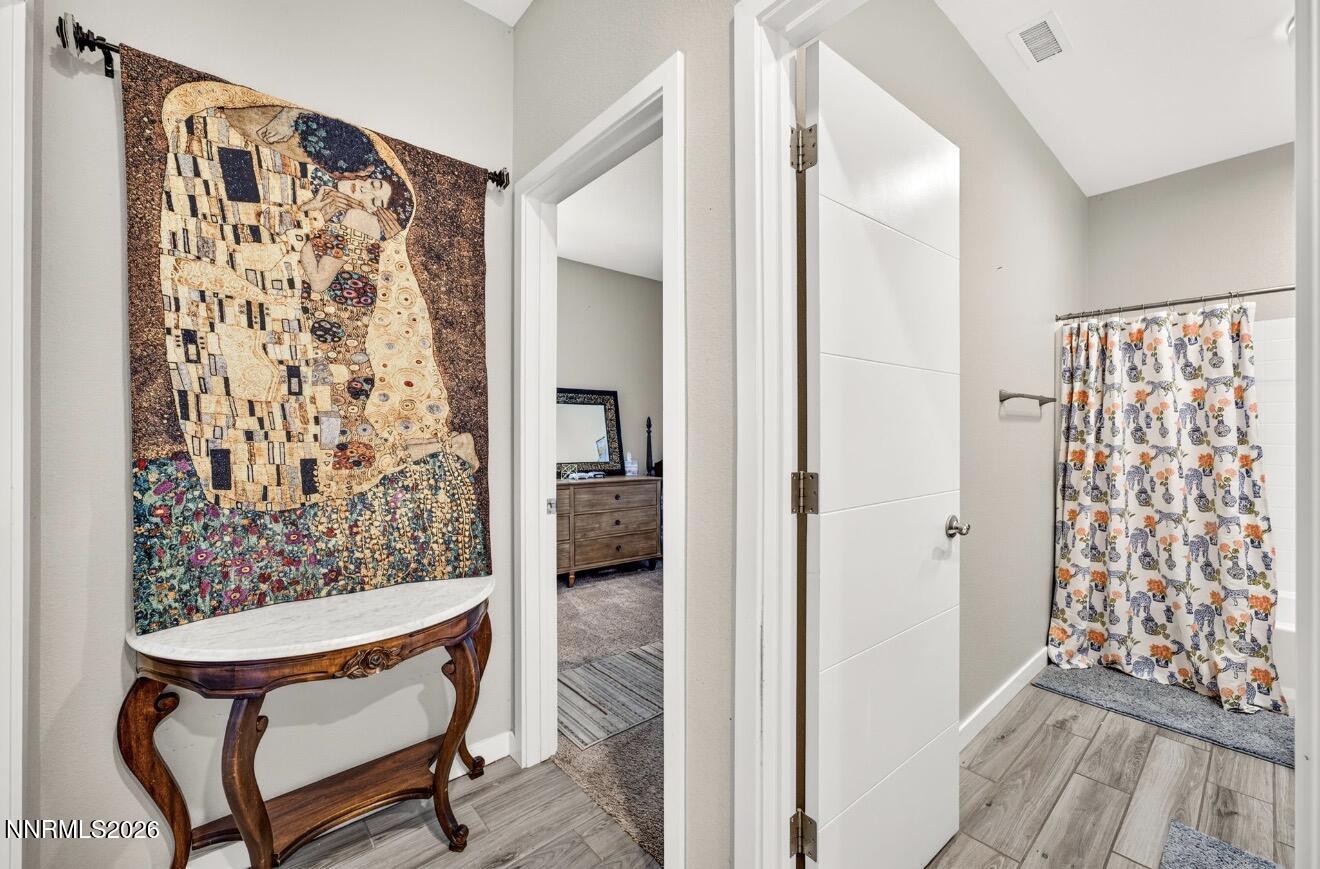
Welcome to this beautifully maintained former model home, where thoughtful design and stylish finishes come together in a comfortable inviting setting, Offering 3 bedrooms, 2 bathrooms approximately 1,719 square feet, this single-story home features a bright open floor plan ideal for both everyday living and entertaining. The spacious kitchen flows effortlessly into the dining and living areas, creating a warm gathering space highlighted by a cozy gas fireplace. As a former model, the home showcases carefully selected finishes and designer details that give it a polished, elevated feel.
/u.realgeeks.media/carson-tahoehomes/dlg.jpg)
Additional Information
- Hoa
- Yes
- Hoa Fee
- $68
- Hoa Includes
- None
- Taxes
- $5,078
- Utilities
- Cable Available, Electricity Available, Natural Gas Available, Phone Available, Sewer Connected, Water Available, Cellular Coverage, Underground Utilities
- Stories
- 1
- Roof
- Composition, Shingle
- Foundation
- Slab
- Garage Description
- Attached, Garage, Garage Door Opener
- Garage Spaces
- 2
- Elementary School
- Smith, Alice
- Middle School
- OBrien
- High School
- North Valleys
Mortgage Calculator
Courtesy of Harmony Hobbs and Ferrari-Lund Real Estate Reno. Contact:

© 2017 Northern Nevada Regional MLS, Inc. All Rights Reserved
Data last updated on 06/28/2017.
The data relating to real estate for sale on this web site comes in part from the Broker Reciprocity Program of the Northern Nevada Regional MLS. Real estate listings held by brokerage firms other than owner of this page are marked with the Broker Reciprocity logo and detailed information about them includes the name of the listing brokers.
Information deemed reliable but not guaranteed