Share this with your friends


530-318-2369
Real Estate Company
2291 Cloud Berry Dr, Sparks, NV 89441
- $824,900
- 4
- BD
- 3
- BA
- 2,810
- SqFt






- List Price
- $824,900
- Status
- ACTIVE
- MLS#
- 260007882
- Subdivision
- Other
- Subdivision
- Sugarloaf Ranch Estates Unit 2
- Price Change
- ▼ $25,000 1788902288
- Days on Market
- 118
- Year Built
- 2023
- Bedrooms
- 4
- Bathrooms
- 3
- Acres
- 0.24
- Living Area
- 2,810
- Stories
- 1
- Lot Size
- 10,608
Property Description
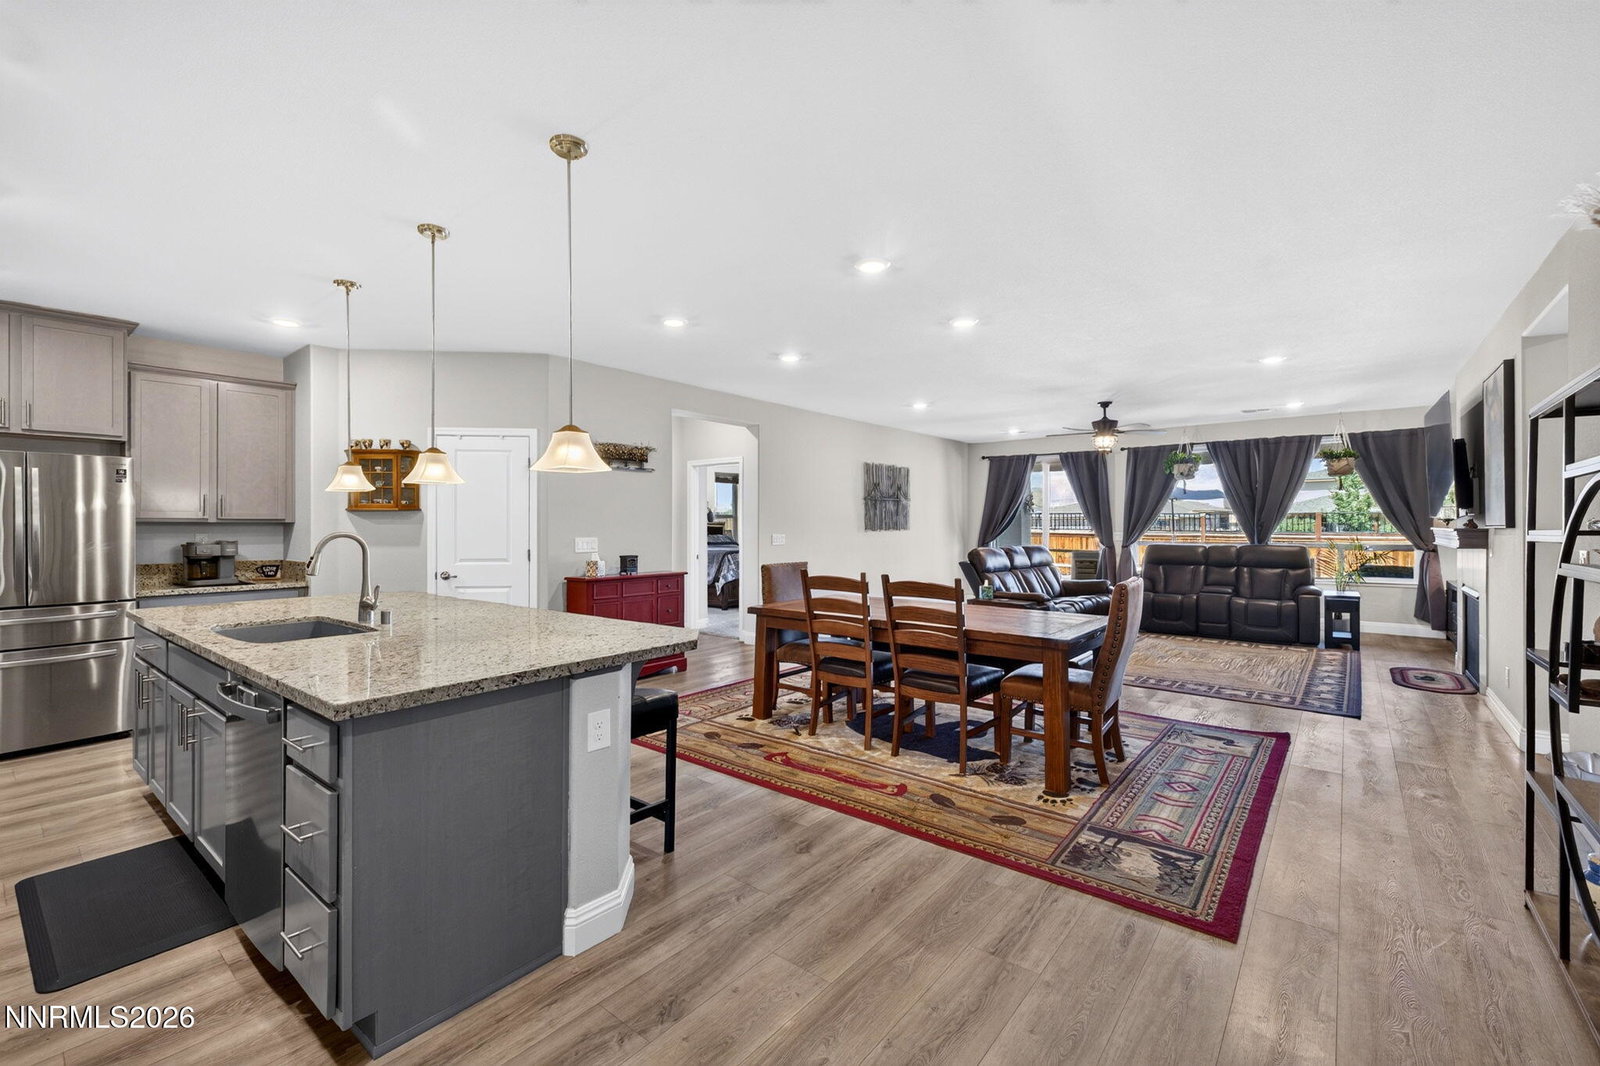
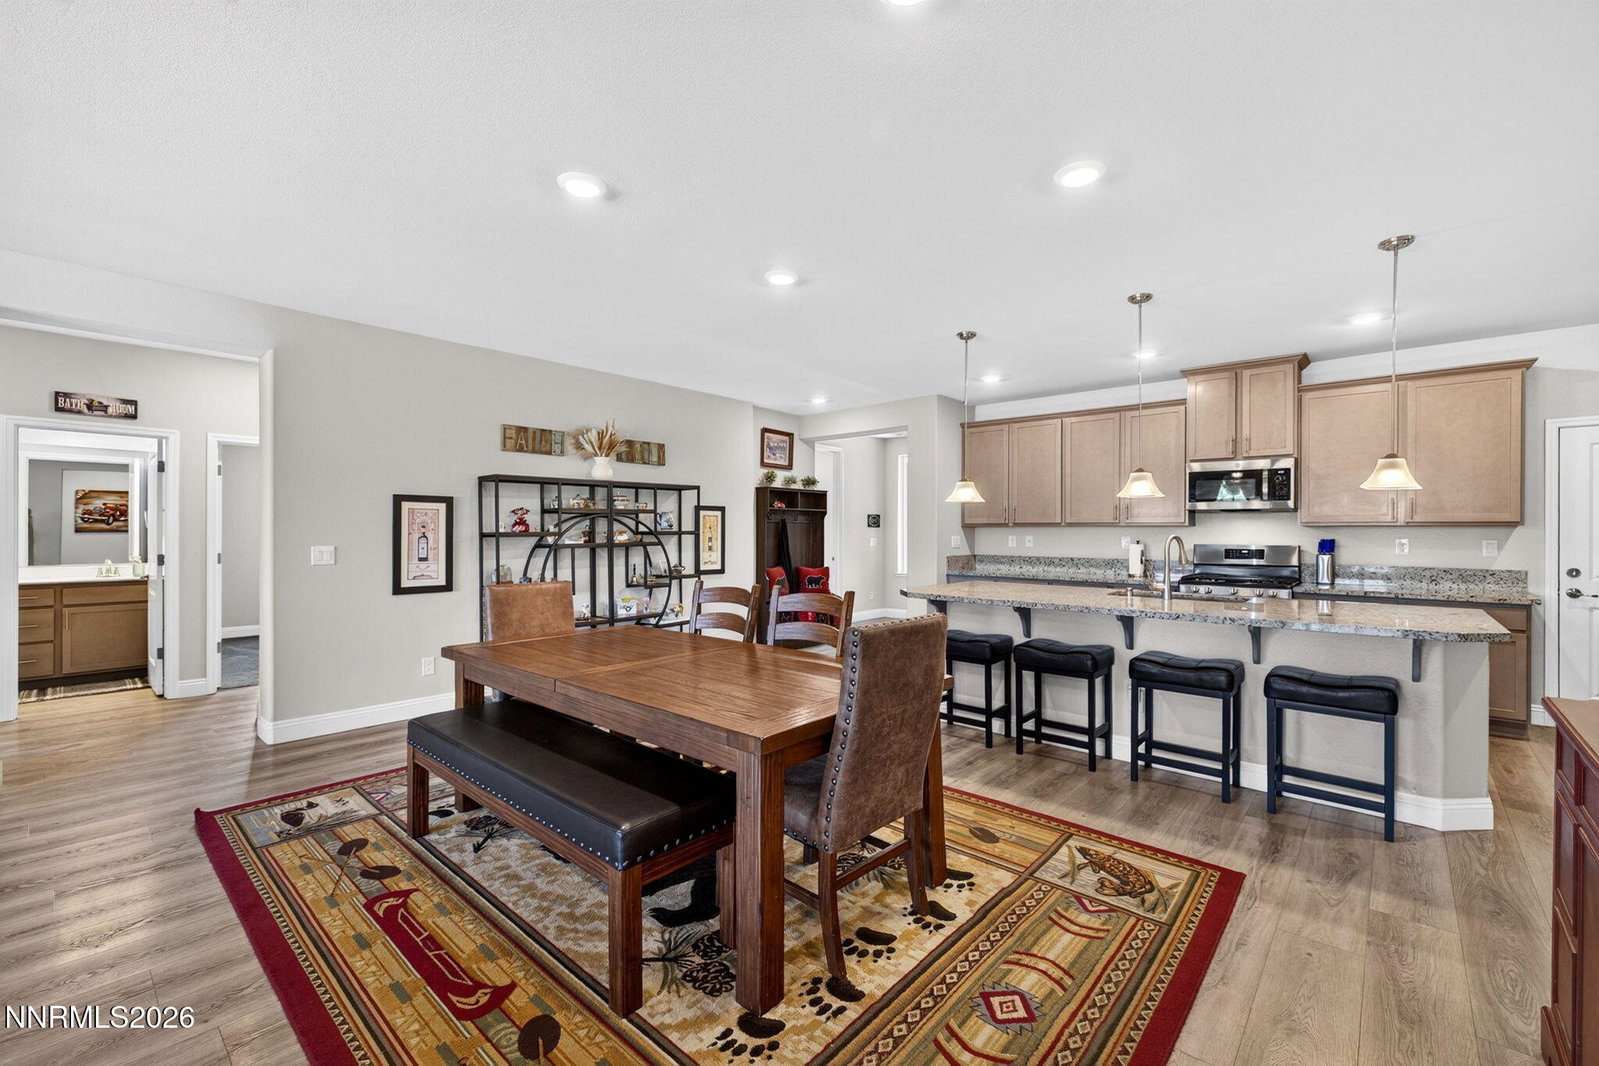
HOW IS THIS HOME STILL ON MARKET? Built just three years ago, this beautiful 4-bedroom, 3-bath home offers modern design, exceptional flexibility, and stunning views of Spanish Springs. The main home features an open-concept floor plan, with the primary suite and two guest bedrooms thoughtfully positioned on opposite sides of the living area. Luxury vinyl plank flooring enhances the main living spaces, while all bedrooms in the main home feature comfortable carpeting. The brand-new, never-lived-in Next Generation suite offers exceptional versatility for multigenerational living, extended guests, or additional living options. This spacious private retreat includes its own refrigerator, washer and dryer hookups, walk-in closet, pantry, and private backyard. The outdoor spaces are just as impressive! The main home's beautifully finished backyard features pavers, a covered patio, a workshop, and a storage shed, creating inviting spaces for relaxing, entertaining, and enjoying your hobbies. With stunning western views overlooking Spanish Springs, the sunsets are truly something special. Add the privacy of having no attached neighbors, and you'll find a home that offers a rare combination of comfort, flexibility, and independence. Why is this beautiful home still available? Come see it for yourself! Bring your offers. The sellers are ready to make a deal!
/u.realgeeks.media/carson-tahoehomes/dlg.jpg)
Additional Information
- Hoa
- Yes
- Hoa Fee
- $46
- Hoa Includes
- None
- Taxes
- $6,644
- Utilities
- Cable Available, Electricity Available, Natural Gas Available, Phone Available, Sewer Connected, Water Available, Cellular Coverage, Water Meter Installed
- Stories
- 1
- View
- Desert, Mountain(s)
- Roof
- Tile/Clay, Pitched
- Foundation
- Slab
- Exterior Features
- Rain Gutters
- Garage Description
- Attached, Garage, Garage Door Opener, Rv/Boat Parking
- Garage Spaces
- 3
- Elementary School
- Taylor
- Middle School
- Shaw Middle School
- High School
- Spanish Springs
Mortgage Calculator
Courtesy of Caroline Gulick and Elevate Realty. Contact:

© 2017 Northern Nevada Regional MLS, Inc. All Rights Reserved
Data last updated on 06/28/2017.
The data relating to real estate for sale on this web site comes in part from the Broker Reciprocity Program of the Northern Nevada Regional MLS. Real estate listings held by brokerage firms other than owner of this page are marked with the Broker Reciprocity logo and detailed information about them includes the name of the listing brokers.
Information deemed reliable but not guaranteed