5835 Ingleston Dr, Sparks, NV 89436
- $759,900
- 5
- BD
- 3
- BA
- 3,289
- SqFt




- List Price
- $759,900
- Status
- ACTIVE
- MLS#
- 260009552
- Subdivision
- Wingfield Springs
- Subdivision
- Wingfield Springs 26A Unit 2
- Price Change
- ▼ $17,100 1788593484
- Days on Market
- 42
- Year Built
- 2004
- Bedrooms
- 5
- Bathrooms
- 3
- Acres
- 0.18
- Living Area
- 3,289
- Stories
- 2
- Lot Size
- 7,606
Property Description
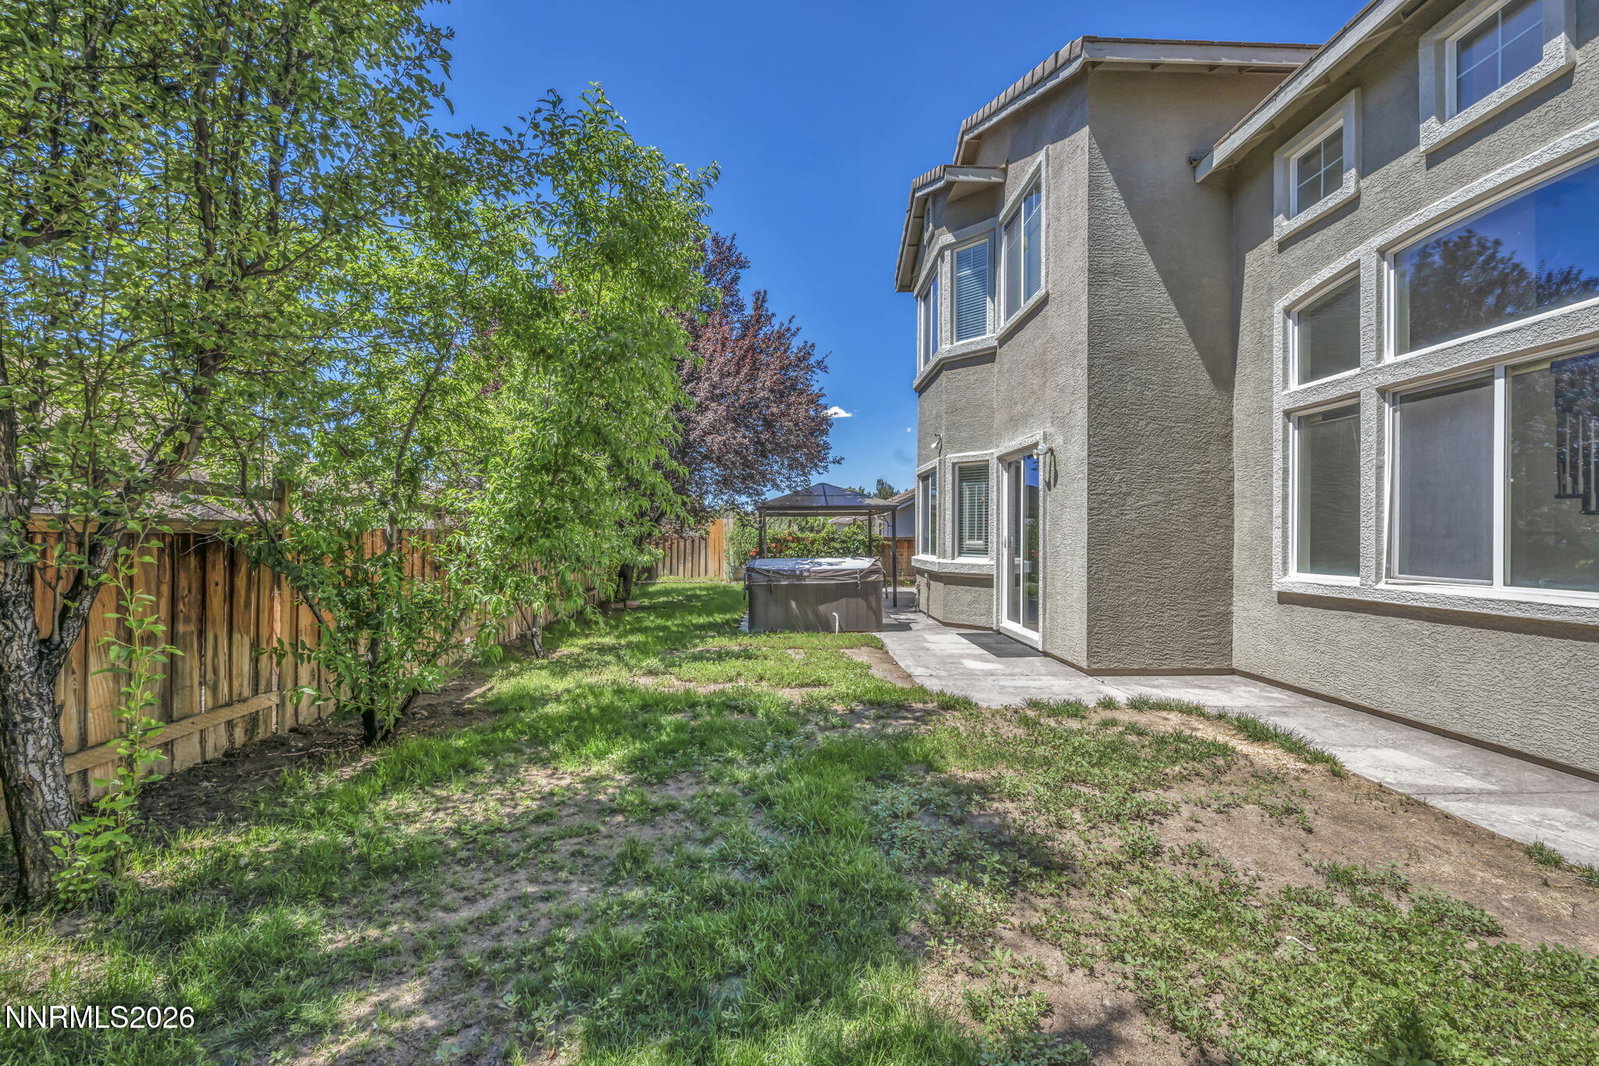
NEW PRICE — $759,900! SPACE, PRIVACY AND VALUE come together at 5835 Ingleston Drive. Offering 5 bedrooms, 3 bathrooms, 3,289 square feet and a 3-car garage, this spacious smart home delivers the room buyers are looking for—along with the rare benefit of NO REAR NEIGHBORS and an open-space backdrop. Inside, the generous floor plan offers exceptional flexibility for everyday living, entertaining, guests, a home office or multigenerational needs, including a desirable ground-floor bedroom and full bath. The upgraded kitchen anchors the main living space, creating an inviting gathering place for family and friends, while abundant natural light enhances the home's comfortable, open feel. Smart-home features add everyday convenience with connected thermostats, lighting, irrigation and refrigerator. Step outside and enjoy added privacy with open space directly behind the property instead of another home overlooking the backyard—a feature that truly sets this home apart from many competing properties. Located in the established Copper Hills neighborhood of Wingfield Springs, this home combines substantial square footage, five bedrooms, a 3-car garage, smart-home convenience and a desirable setting at a newly improved price. If you've been watching 5835 Ingleston, now is the time to take another look. At $759,900, it presents a compelling opportunity for buyers seeking more space without sacrificing privacy or location.
/u.realgeeks.media/carson-tahoehomes/dlg.jpg)
Additional Information
- Hoa
- Yes
- Hoa Fee
- $65
- Hoa Includes
- Management
- Taxes
- $4,363
- Utilities
- Cable Available, Electricity Available, Natural Gas Available, Phone Available, Sewer Connected, Water Available, Cellular Coverage, Internet Available, Water Meter Installed, Underground Utilities
- Stories
- 2
- View
- Mountain(s)
- Roof
- Tile/Clay, Pitched
- Foundation
- Crawl Space
- Garage Description
- Attached, Garage, Garage Door Opener
- Garage Spaces
- 3
- Elementary School
- Van Gorder
- Middle School
- Sky Ranch
- High School
- Spanish Springs
Mortgage Calculator
Courtesy of Lance Higa and LPT Realty, LLC. Contact:

© 2017 Northern Nevada Regional MLS, Inc. All Rights Reserved
Data last updated on 06/28/2017.
The data relating to real estate for sale on this web site comes in part from the Broker Reciprocity Program of the Northern Nevada Regional MLS. Real estate listings held by brokerage firms other than owner of this page are marked with the Broker Reciprocity logo and detailed information about them includes the name of the listing brokers.
Information deemed reliable but not guaranteed