1426 Nightingale Way, Sparks, NV 89441
- $495,000
- 3
- BD
- 2
- BA
- 1,306
- SqFt




- List Price
- $495,000
- Status
- ACTIVE
- MLS#
- 260012371
- Subdivision
- Eagle Canyon
- Subdivision
- Eagle Canyon 2
- Days on Market
- 5
- Year Built
- 1998
- Bedrooms
- 3
- Bathrooms
- 2
- Acres
- 0.36
- Living Area
- 1,306
- Stories
- 1
- Lot Size
- 15,507
Property Description
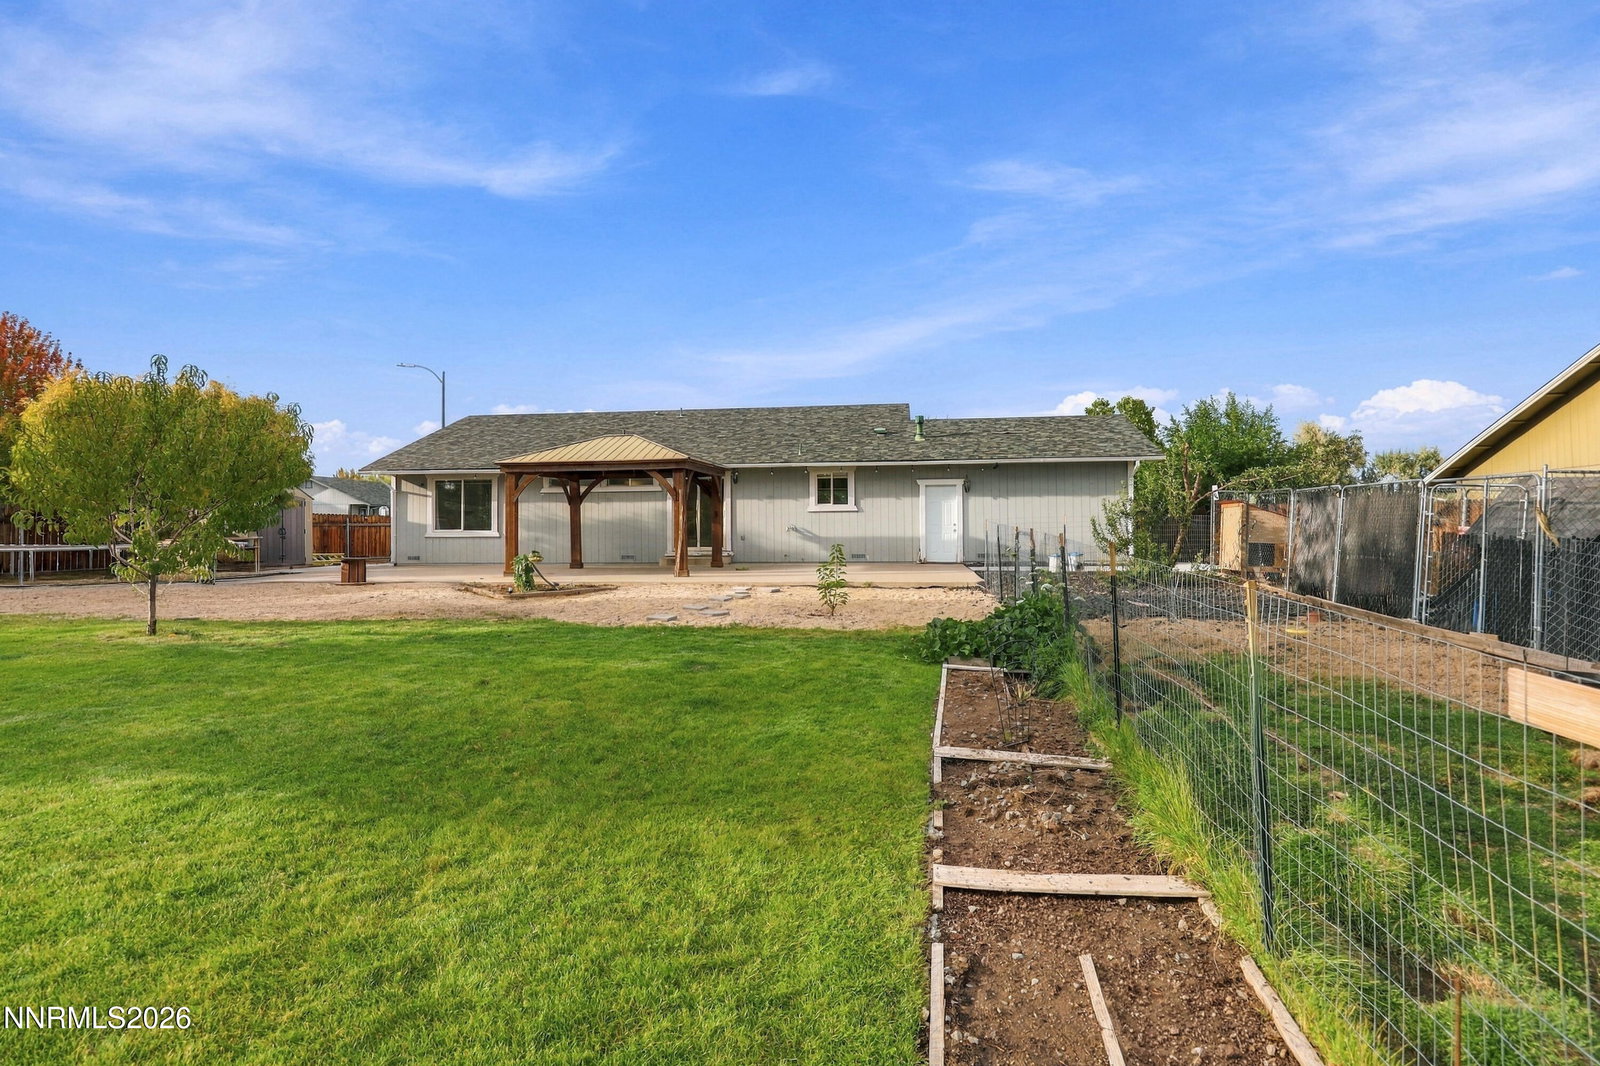
Welcome to 1426 Nightingale Way, a charming single-story home situated on a spacious corner lot in Spanish Springs. The open-concept floor plan connects the living, dining and kitchen areas, creating a comfortable and inviting space for everyday living and entertaining. An RV gate provides convenient access to the rear of the property, offering flexibility for an RV, recreational vehicles or additional storage. The established yard is a gardener's delight, featuring an abundance of fruit trees, berry bushes, raised garden beds and a chicken coop. The existing chickens may convey at the buyer's option. Drip irrigation serves the productive garden areas, while full front and rear sprinklers help make landscape care convenient. With 3 bedrooms, 2 bathrooms, an attached 2-car garage and approximately 0.36 acre, this property offers space, versatility and a wonderful opportunity to enjoy homegrown living in Spanish Springs. Seller believes the roof to be original to the home but has no documentation confirming its age or replacement history. The home has been priced with the roof's age in mind. TV does not convey, refrigerator in kitchen does not convey.
/u.realgeeks.media/carson-tahoehomes/dlg.jpg)
Additional Information
- Hoa
- Yes
- Hoa Fee
- $156
- Hoa Includes
- None
- Taxes
- $2,500
- Utilities
- Cable Available, Electricity Available, Electricity Available, Natural Gas Available, Natural Gas Available, Phone Available, Sewer Available, Water Available, Water Available, Cellular Coverage, Internet Available, Water Meter Installed
- Stories
- 1
- View
- Mountain(s)
- Roof
- Composition, Shingle, Pitched
- Foundation
- Crawl Space
- Exterior Features
- Dog Run, Rain Gutters
- Garage Description
- Attached, Garage, Rv/Boat Parking
- Garage Spaces
- 2
- Elementary School
- Hall
- Middle School
- Shaw Middle School
- High School
- Spanish Springs
Mortgage Calculator
Courtesy of Hollie Fraga and Realty One Group Eminence. Contact:

© 2017 Northern Nevada Regional MLS, Inc. All Rights Reserved
Data last updated on 06/28/2017.
The data relating to real estate for sale on this web site comes in part from the Broker Reciprocity Program of the Northern Nevada Regional MLS. Real estate listings held by brokerage firms other than owner of this page are marked with the Broker Reciprocity logo and detailed information about them includes the name of the listing brokers.
Information deemed reliable but not guaranteed