1312 Wesley Dr, Reno, NV 89503
- $475,000
- 2
- BD
- 1
- BA
- 800
- SqFt


- List Price
- $475,000
- Status
- ACTIVE UNDER CONTRACT
- MLS#
- 260008751
- Subdivision
- Lake Park Heights
- Subdivision
- Lake Park Heights
- Price Change
- ▼ $14,000 1784697222
- Days on Market
- 21
- Year Built
- 1949
- Bedrooms
- 2
- Bathrooms
- 1
- Acres
- 0.16
- Living Area
- 800
- Stories
- 1
- Lot Size
- 7,144
Property Description
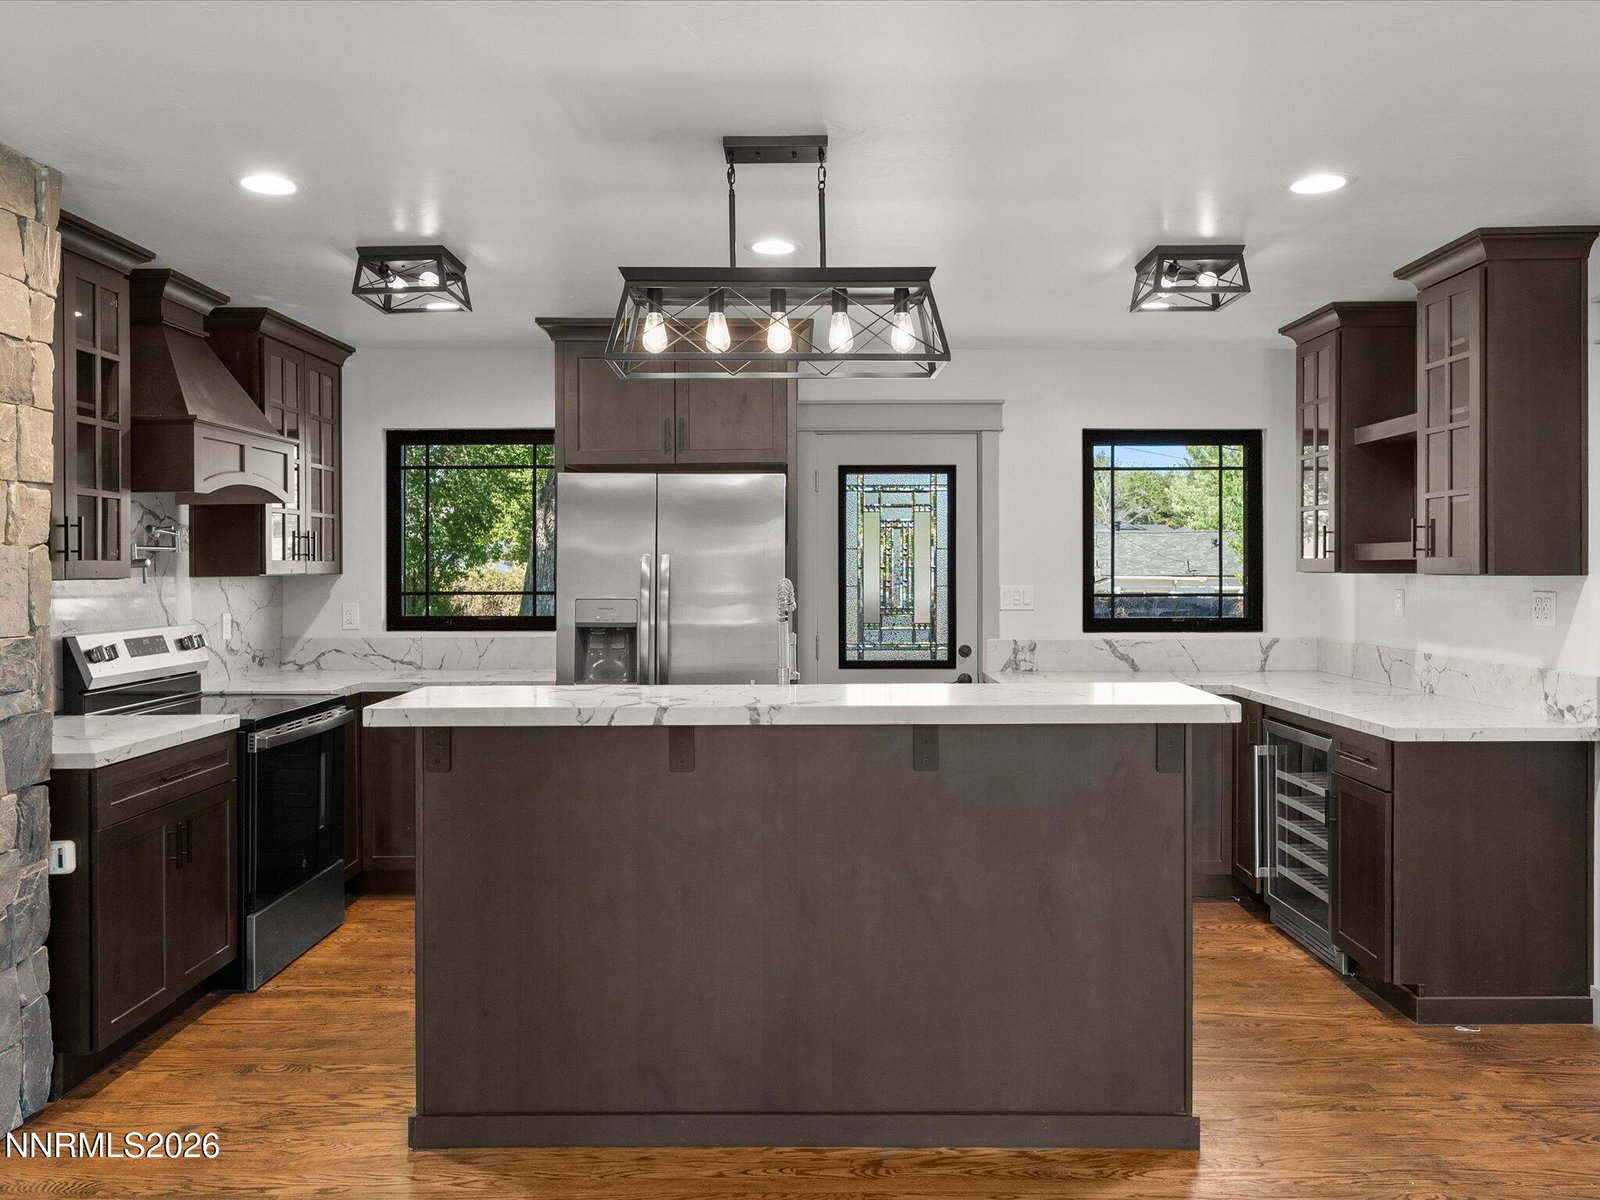
Thoughtfully renovated while preserving its original character, this Northwest Reno home blends timeless charm with modern comfort. Nearly every major component has been updated, including a new roof, windows, doors, insulation, electrical panel, plumbing, and water heater, allowing you to move in with confidence. Beautifully refinished original hardwood floors add warmth throughout, while a premium insulated front window helps reduce heat from the home's south-facing exposure. The fully remodeled kitchen is the centerpiece of the home. Unlike many homes of this size, it was designed with the functionality of a much larger home in mind, featuring a generous island, soft-close cabinetry, pull-out drawers, a built-in wine fridge, and warm, modern finishes that make the space both inviting and highly functional. The spacious backyard offers plenty of room to entertain, garden, or simply enjoy the outdoors. Located in one of Northwest Reno's most desirable neighborhoods with no HOA, you're just a few doors from a neighborhood park and minutes from Rancho San Rafael Regional Park, the University of Nevada, Reno, downtown Reno, shopping, dining, and everyday conveniences. This is a rare opportunity to own a thoughtfully updated home in an established neighborhood with character, modern improvements, and an exceptional location.
/u.realgeeks.media/carson-tahoehomes/dlg.jpg)
Additional Information
- Taxes
- $689
- Utilities
- Electricity Available, Natural Gas Available, Sewer Connected, Water Available, Cellular Coverage
- Stories
- 1
- Roof
- Composition, Shingle, Pitched
- Foundation
- Crawl Space
- Exterior Features
- Dog Run
- Garage Description
- Attached, Garage
- Garage Spaces
- 1
- Elementary School
- Peavine
- Middle School
- Clayton
- High School
- Reno
Mortgage Calculator
Courtesy of Yvonne Drabin and Keller Williams Group One Inc.. Contact:

© 2017 Northern Nevada Regional MLS, Inc. All Rights Reserved
Data last updated on 06/28/2017.
The data relating to real estate for sale on this web site comes in part from the Broker Reciprocity Program of the Northern Nevada Regional MLS. Real estate listings held by brokerage firms other than owner of this page are marked with the Broker Reciprocity logo and detailed information about them includes the name of the listing brokers.
Information deemed reliable but not guaranteed