Share this with your friends


530-318-2369
Real Estate Company
1349 Mary Jo Dr, Gardnerville, NV 89460
- $519,000
- 3
- BD
- 2
- BA
- 1,420
- SqFt


- List Price
- $519,000
- Status
- ACTIVE
- MLS#
- 260009393
- Subdivision
- Other
- Subdivision
- Gardnerville Ranchos
- Price Change
- ▼ $10,900 1788814503
- Days on Market
- 74
- Year Built
- 1989
- Bedrooms
- 3
- Bathrooms
- 2
- Acres
- 0.21
- Living Area
- 1,420
- Stories
- 1
- Lot Size
- 9,148
Property Description
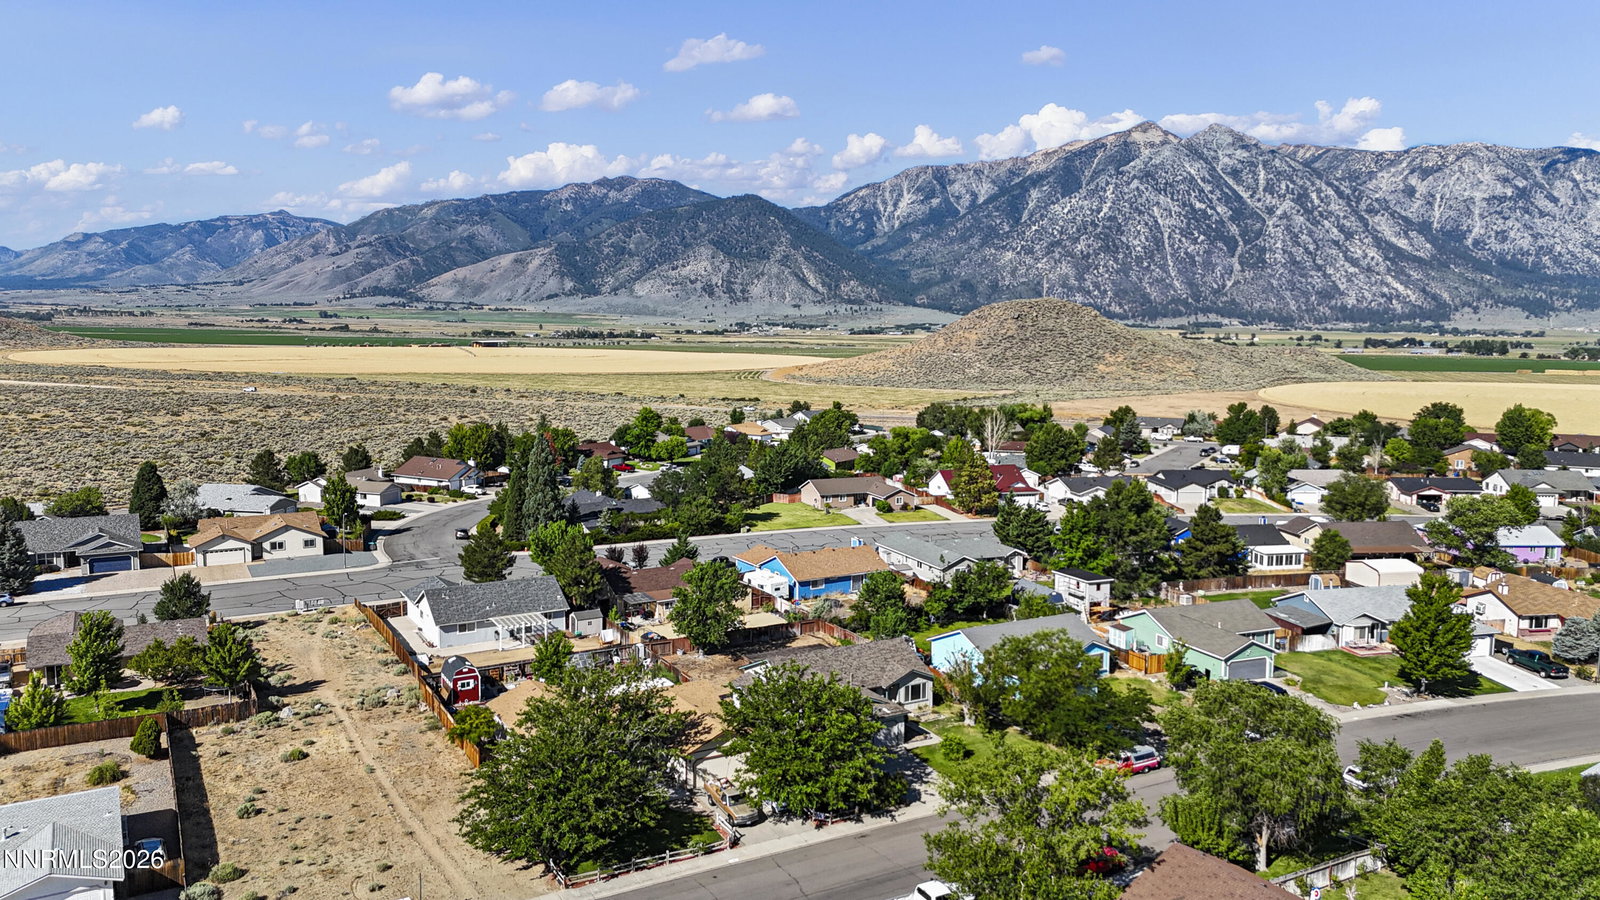
TURNKEY! This well-maintained inviting home offers a long list of updates! The bright, open floor plan features vaulted ceilings and plenty of natural light, creating a comfortable space to relax or entertain. The updated kitchen includes custom cabinetry, stainless steel appliances and ample storage. The primary suite features a walk-in closet, walk-in shower and a slider out to the back patio. Outside, you'll find a covered patio area to take in the beautiful views of Sierras and Jobs Peak. Recent improvements include updated flooring with fresh carpet, newer roof, air conditioning system, water heater, fresh interior and exterior paint, plus a new washer and dryer, which are included! A shed/work area (22'X6') with power, work bench and shelving is perfect as a quaint workshop for hobbies or extra storage. With no deferred maintenance and just minutes from the outdoor playground of Lake Tahoe, this home is ready for its next owner to enjoy!
/u.realgeeks.media/carson-tahoehomes/dlg.jpg)
Additional Information
- Taxes
- $1,612
- Utilities
- Cable Available, Electricity Available, Natural Gas Available, Phone Available, Sewer Available, Water Available
- Stories
- 1
- View
- Mountain(s)
- Roof
- Shingle, Pitched
- Foundation
- Crawl Space
- Exterior Features
- Awning(s)
- Garage Description
- Attached, Garage, Garage Door Opener
- Garage Spaces
- 2
- Elementary School
- Scarselli
- Middle School
- Pau-Wa-Lu
- High School
- Douglas
Mortgage Calculator
Courtesy of Daniel Fisher and RE/MAX Realty Affiliates. Contact:

© 2017 Northern Nevada Regional MLS, Inc. All Rights Reserved
Data last updated on 06/28/2017.
The data relating to real estate for sale on this web site comes in part from the Broker Reciprocity Program of the Northern Nevada Regional MLS. Real estate listings held by brokerage firms other than owner of this page are marked with the Broker Reciprocity logo and detailed information about them includes the name of the listing brokers.
Information deemed reliable but not guaranteed