1001 Lehman Ct, Fernley, NV 89408
- $549,900
- 4
- BD
- 2
- BA
- 2,455
- SqFt






- List Price
- $549,900
- Status
- ACTIVE
- MLS#
- 260010192
- Subdivision
- Sierra Vista Ph 4
- Days on Market
- 0
- Year Built
- 2005
- Bedrooms
- 4
- Bathrooms
- 2
- Acres
- 0.29
- Living Area
- 2,455
- Stories
- 1
- Lot Size
- 12,545
Property Description
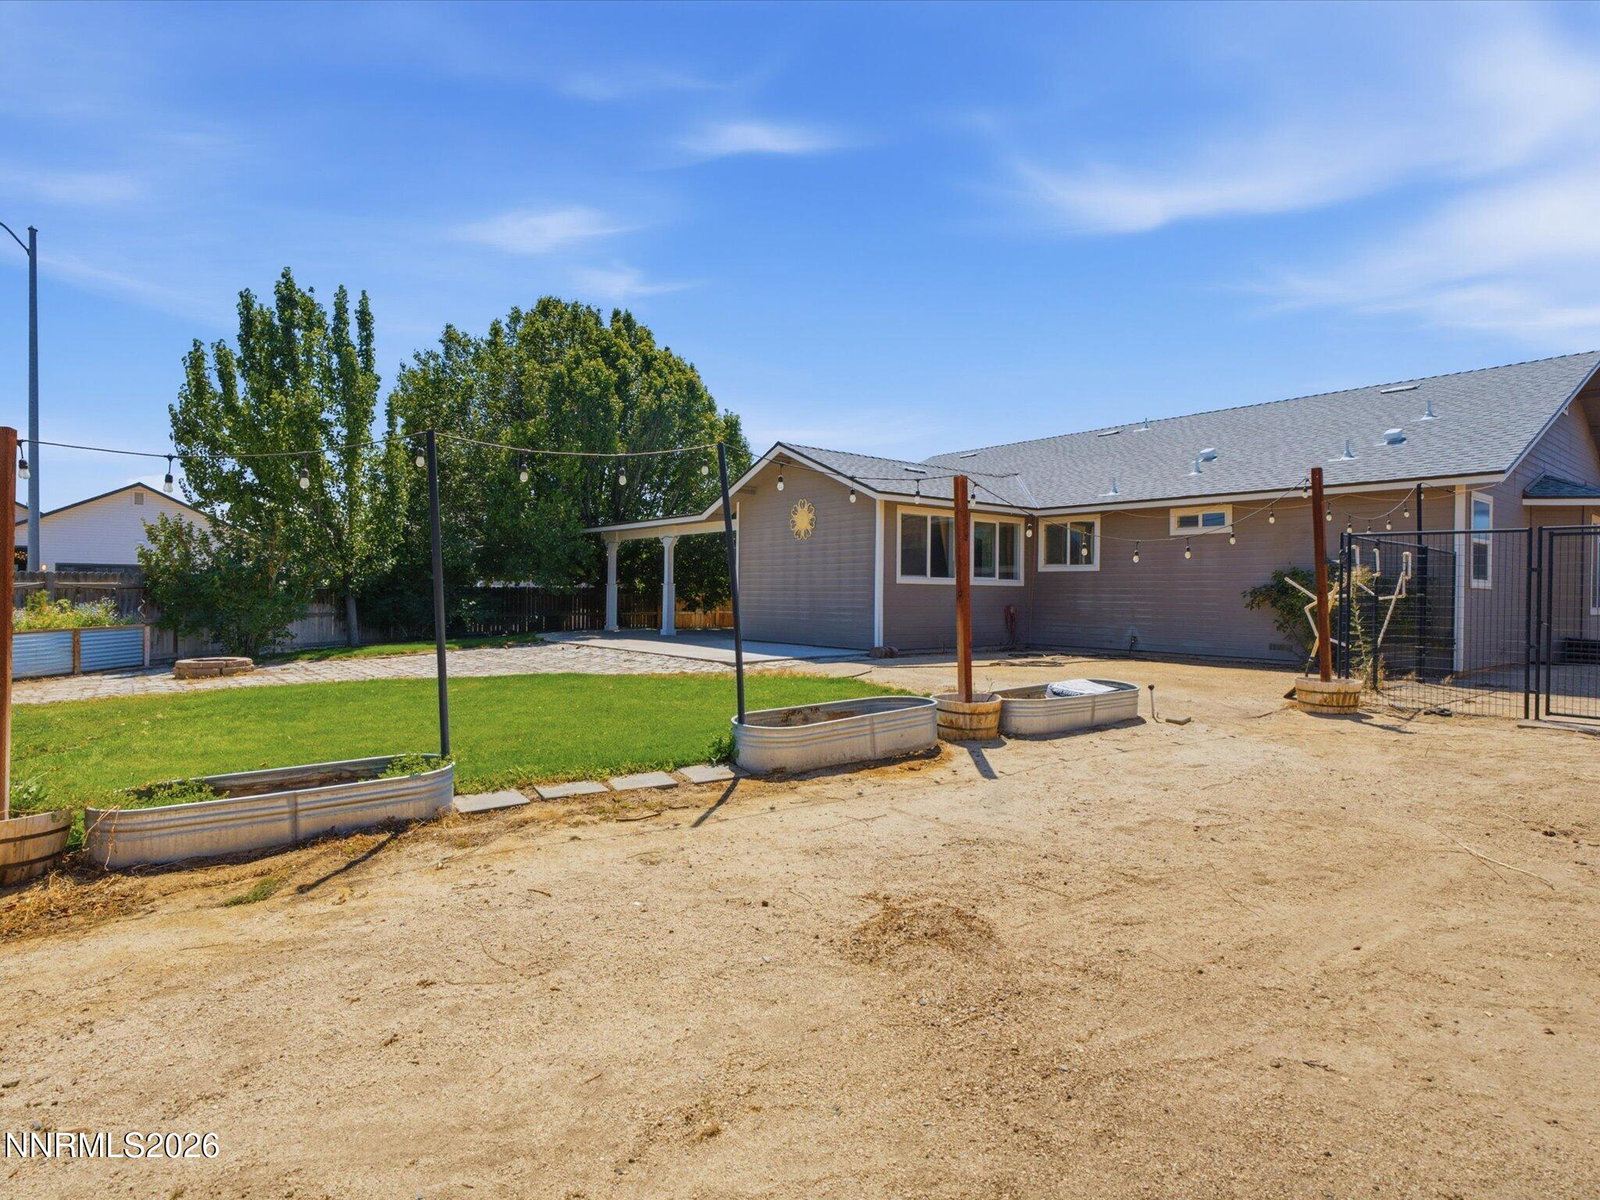
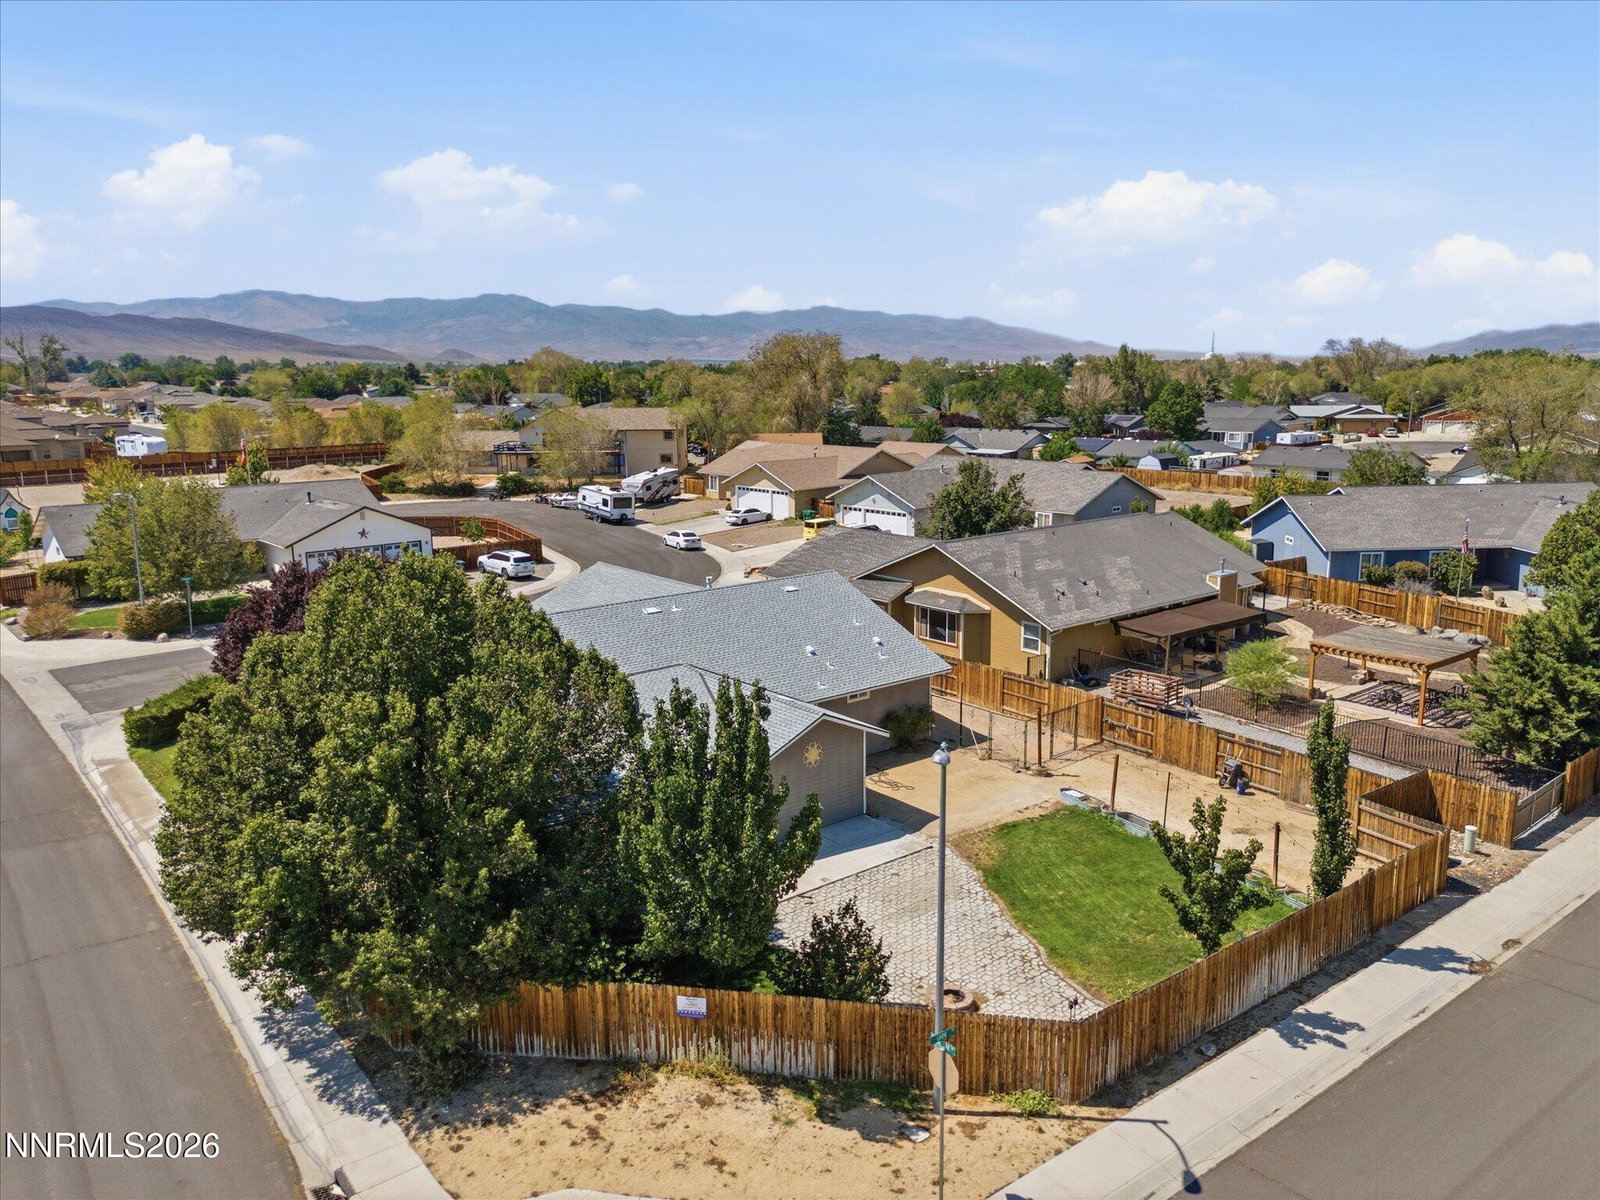
Hard-to-find spacious home situated on a large corner lot in a quiet cul-de-sac. This well-designed floor plan features four generously sized bedrooms, with the primary suite separated from the additional bedrooms for added privacy. Vaulted ceilings create an open, welcoming feel throughout the home. Easy-maintenance luxury vinyl and laminate flooring run throughout the home. The kitchen features granite countertops and plenty of room for everyday living and entertaining. The country chic dining room area has lots of windows and offers a flexible space and would also make an ideal home office or playroom. The expansive primary suite includes double sinks, a separate shower, a jetted tub, and an enormous walk-in closet. The outdoor living space rivals the interior. A new sliding glass door opens to a custom oversized covered patio, creating the perfect place to relax or entertain. Mature landscaping surrounds the home with established trees, lush grass, shrubs, raised garden planters, and a privacy hedge in the front yard. The backyard also features an RV gate with convenient street access, a storage shed, and plenty of room to enjoy. Additional updates include a brand-new roof installed in 2026 and updated garage doors and openers, making this home as practical as it is beautiful.
/u.realgeeks.media/carson-tahoehomes/dlg.jpg)
Additional Information
- Taxes
- $2,686
- Utilities
- Cable Available, Electricity Available, Natural Gas Available, Phone Available, Sewer Connected, Water Available, Cellular Coverage, Internet Available, Water Meter Installed, Centralized Data Panel, Underground Utilities
- Stories
- 1
- Roof
- Composition, Shingle, Pitched
- Foundation
- Crawl Space
- Exterior Features
- Fire Pit
- Garage Description
- Attached, Garage, Garage Door Opener, Rv/Boat Parking, Additional Parking
- Garage Spaces
- 3
- Elementary School
- Cottonwood
- Middle School
- Fernley
- High School
- Fernley
Mortgage Calculator
Courtesy of Jessica Stanger and RE/MAX Traditions. Contact:

© 2017 Northern Nevada Regional MLS, Inc. All Rights Reserved
Data last updated on 06/28/2017.
The data relating to real estate for sale on this web site comes in part from the Broker Reciprocity Program of the Northern Nevada Regional MLS. Real estate listings held by brokerage firms other than owner of this page are marked with the Broker Reciprocity logo and detailed information about them includes the name of the listing brokers.
Information deemed reliable but not guaranteed