224 S Earlham Ct, Reno, NV 89511
- $1,450,000
- 3
- BD
- 4
- BA
- 3,668
- SqFt




- Sold Price
- $1,450,000
- List Price
- $1,500,000
- Status
- CLOSED
- MLS#
- 260002756
- Subdivision
- St. James' Village
- Subdivision
- St James`S Village 1D
- Days on Market
- 60
- Closing Date
- May 11, 2026
- Year Built
- 2003
- Bedrooms
- 3
- Bathrooms
- 4
- Baths Half
- 1
- Acres
- 1.14
- Living Area
- 3,668
- Stories
- 2
- Lot Size
- 49,789
Property Description
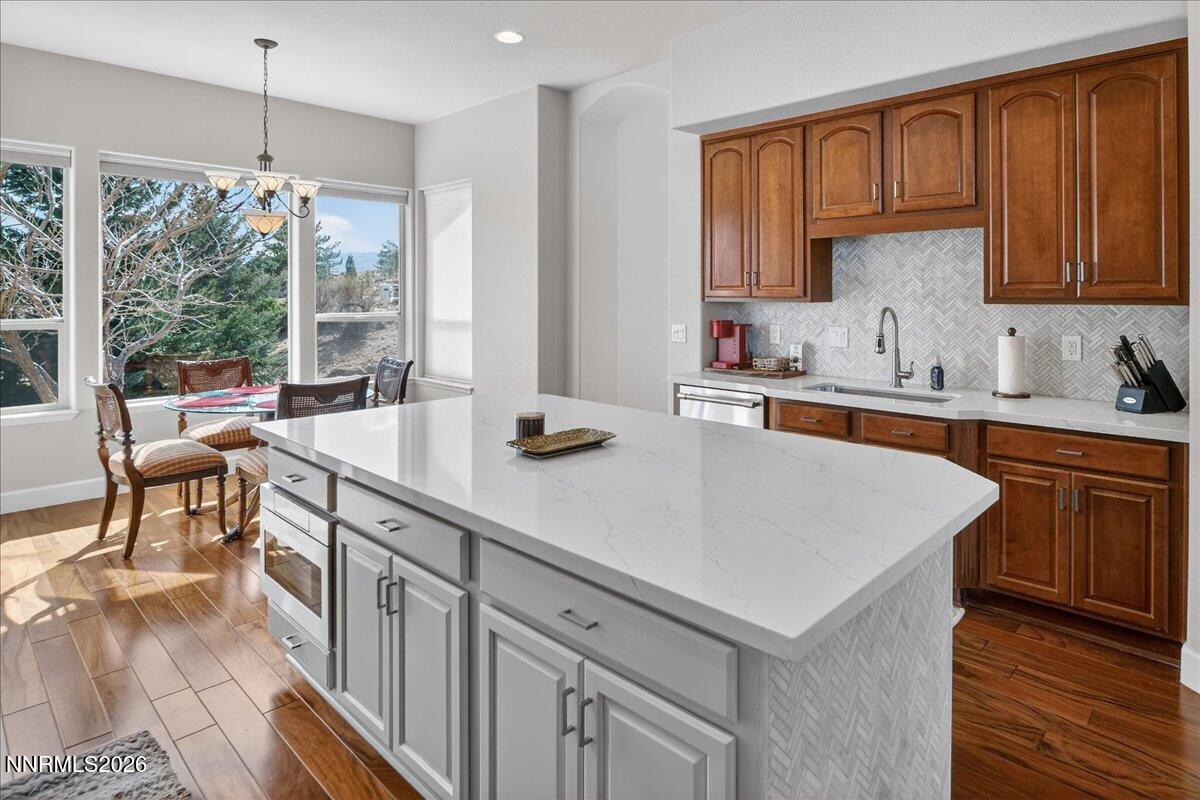
Priced to sell. 3 bedrooms + really spacious office or even a 4th bedroom. Fully furnished! Open and bright floor plan features great room effect, fireplace, large kitchen with new quartz counters, island, breakfast nook. Corner lot in a cul-de-sac. This is one of the quietest streets to Saint Jame Village because of its location. Contact listing agent so schedule a private tour. Private master with fireplace, jetted tub. Each bedroom includes bathroom, walk-in closets. Formal dining, unobstructed views from nearly every room. Beautiful hardwood floors throughout the home. Out back there is a large deck. Finished garage, Trex deck, and under house storage. There are very impressive views of Mt. Rose and the surrounding mountains. Deer roam the neighborhood, it is so tranquil. This kitchen has been remodeled with Quartz counter top, paint and new appliances. Furnishings are negotiable. Contact the listing agent for the current insurance and representative contact information. Market analysis. There are a number of closed sales within St James Village during the past 24 months which have sold for $425 - $500 + per square foot. Toll Brothers Ascente homes are priced at $423 - $500 + per square foot. Many of these do not have lot sizes approaching 1+ acres, nor do the views from many of these lots approach our view of Mt Rose. At a net price it is $409, well below the above comparables. Back on the market, the buyers changed their minds.
/u.realgeeks.media/carson-tahoehomes/dlg.jpg)
Additional Information
- Hoa
- Yes
- Hoa Fee
- $370
- Hoa Includes
- Gated, Landscaping
- Taxes
- $6,162
- Utilities
- Cable Available, Electricity Available, Natural Gas Available, Phone Available, Sewer Available, Water Available, Cellular Coverage, Water Meter Installed
- Stories
- 2
- View
- Mountain(s), Trees/Woods, Valley, Peek, Ski Area
- Roof
- Shingle, Tile/Clay, Pitched
- Foundation
- Crawl Space
- Garage Description
- Attached, Garage, Garage Door Opener
- Garage Spaces
- 3
- Elementary School
- Hunsberger
- Middle School
- Pine
- High School
- Galena
Mortgage Calculator
Courtesy of Jonathan Wornardt and eXp Realty, LLC. Contact:
Selling Office: Nevada Premier Properties LLC.
© 2017 Northern Nevada Regional MLS, Inc. All Rights Reserved
Data last updated on 06/28/2017.
The data relating to real estate for sale on this web site comes in part from the Broker Reciprocity Program of the Northern Nevada Regional MLS. Real estate listings held by brokerage firms other than owner of this page are marked with the Broker Reciprocity logo and detailed information about them includes the name of the listing brokers.
Information deemed reliable but not guaranteed