9520 Rusty Nail Dr, Reno, NV 89521
- $558,000
- 3
- BD
- 2
- BA
- 1,261
- SqFt




- Sold Price
- $558,000
- List Price
- $554,900
- Status
- CLOSED
- MLS#
- 250057231
- Subdivision
- Other
- Subdivision
- Double Diamond Ranch Village 30
- Days on Market
- 18
- Closing Date
- Nov 07, 2025
- Year Built
- 2002
- Bedrooms
- 3
- Bathrooms
- 2
- Acres
- 0.11
- Living Area
- 1,261
- Stories
- 1
- Lot Size
- 4,791
Property Description
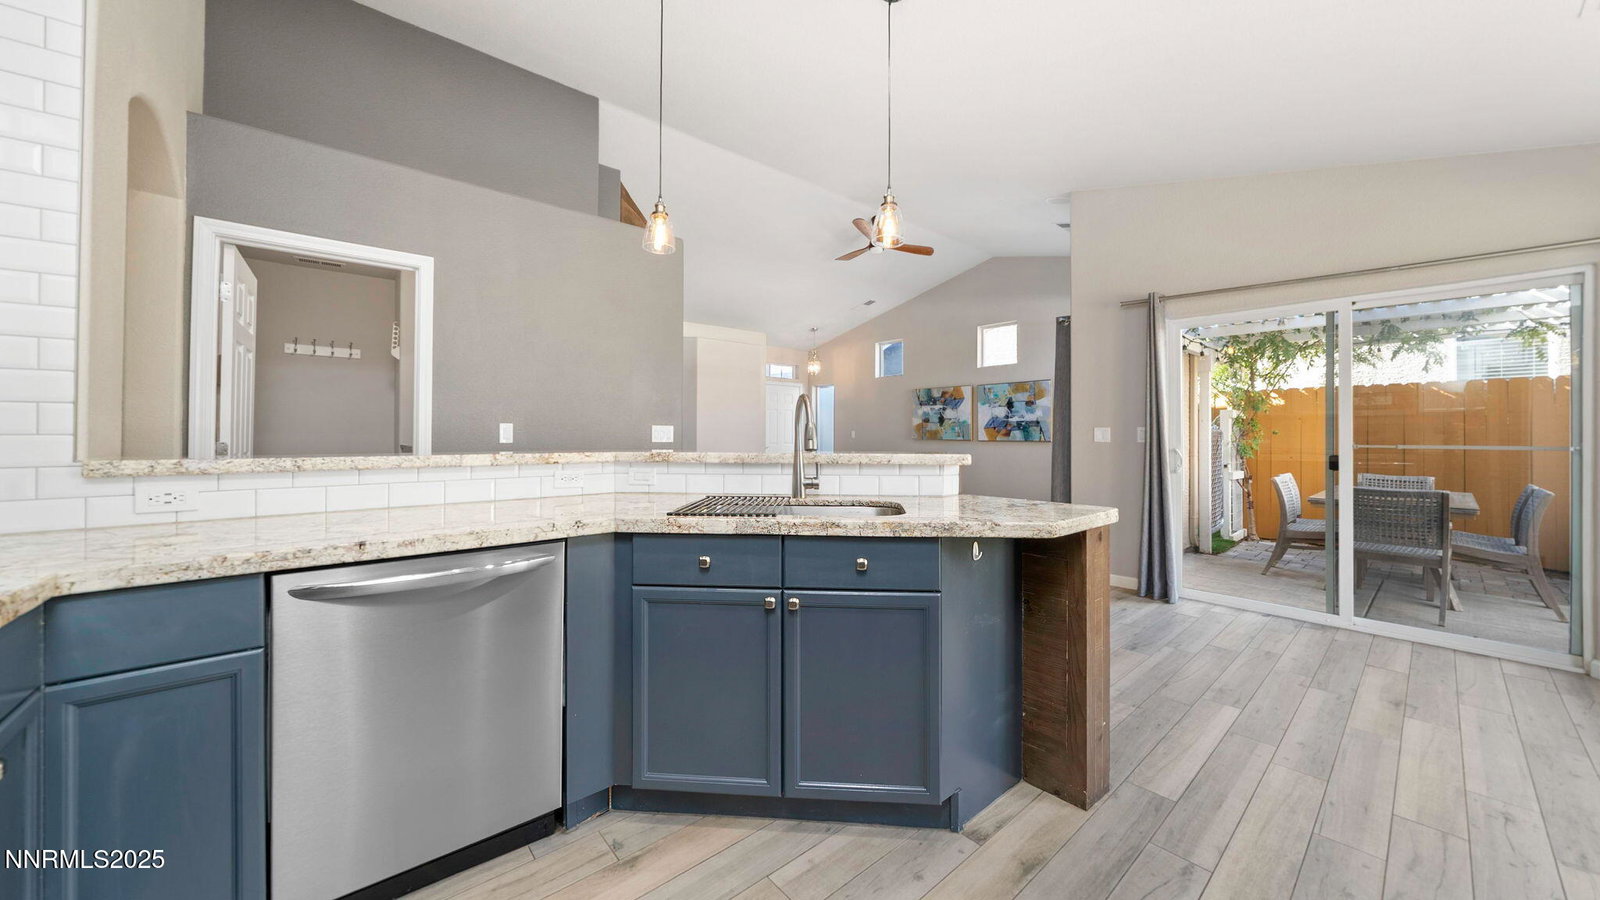
This beautifully updated 3-bedroom, 2-bathroom home offers 1,261 square feet of thoughtfully designed living space that blends comfort, style, and convenience. From the moment you step inside, custom touches and modern finishes create a warm, inviting atmosphere. The kitchen is a showstopper, featuring sleek two-tone cabinetry, gleaming granite countertops, stainless-steel appliances, and a subway tile backsplash that draws the eye upward, adding vertical dimension and architectural flair. Both bathrooms have been tastefully refreshed with granite countertops and stylish backsplashes, elevating the overall aesthetic with a touch of luxury. The great room feels expansive thanks to its vaulted ceiling, open-concept layout, and tile flooring throughout. Natural light pours in, enhancing the sense of space and flow. A cozy fireplace with tile surround anchors the living area, complemented by a wood feature wall and mantle that add warmth and character. Step outside to discover a private, beautifully landscaped yard designed for relaxation and entertainment. Enjoy a built-in BBQ, a pergola-covered patio, and wind sails that provide extra shade and comfort. A natural low-profile stone wall adds texture and visual interest, framing a vibrant mix of trees, shrubs, perennials, and flowering accents—creating a tranquil retreat right at home. As a bonus, a Tuff shed provides secure, dedicated storage for all your yard and garden tools. Located within easy reach of schools and shopping, this home makes daily errands effortless. Whether you're a first-time buyer or a savvy investor, this charming residence offers the ideal blend of size, style, and location.
/u.realgeeks.media/carson-tahoehomes/dlg.jpg)
Additional Information
- Hoa
- Yes
- Hoa Fee
- $120
- Hoa Includes
- None
- Taxes
- $2,507
- Utilities
- Cable Available, Electricity Available, Natural Gas Available, Phone Available, Sewer Connected, Water Available, Internet Available, Water Meter Installed
- Stories
- 1
- View
- Mountain(s)
- Roof
- Tile/Clay, Pitched
- Foundation
- Slab
- Exterior Features
- Barbecue, Dog Run, Rain Gutters
- Garage Description
- Attached, Garage, Garage Door Opener
- Garage Spaces
- 2
- Elementary School
- Double Diamond
- Middle School
- Depoali
- High School
- Damonte
Mortgage Calculator
Courtesy of Don Dees and Dickson Realty - Caughlin. Contact:
Selling Office: Dickson Realty - Damonte Ranch.
© 2017 Northern Nevada Regional MLS, Inc. All Rights Reserved
Data last updated on 06/28/2017.
The data relating to real estate for sale on this web site comes in part from the Broker Reciprocity Program of the Northern Nevada Regional MLS. Real estate listings held by brokerage firms other than owner of this page are marked with the Broker Reciprocity logo and detailed information about them includes the name of the listing brokers.
Information deemed reliable but not guaranteed