6120 E Hidden Valley Dr, Reno, NV 89502
- $850,000
- 3
- BD
- 2
- BA
- 2,385
- SqFt




- Sold Price
- $850,000
- List Price
- $865,000
- Status
- CLOSED
- MLS#
- 260001366
- Subdivision
- Hidden Canyon
- Subdivision
- Hidden Canyon 4A
- Days on Market
- 48
- Closing Date
- Mar 26, 2026
- Year Built
- 2002
- Bedrooms
- 3
- Bathrooms
- 2
- Acres
- 0.35
- Living Area
- 2,385
- Stories
- 1
- Lot Size
- 15,115
Property Description
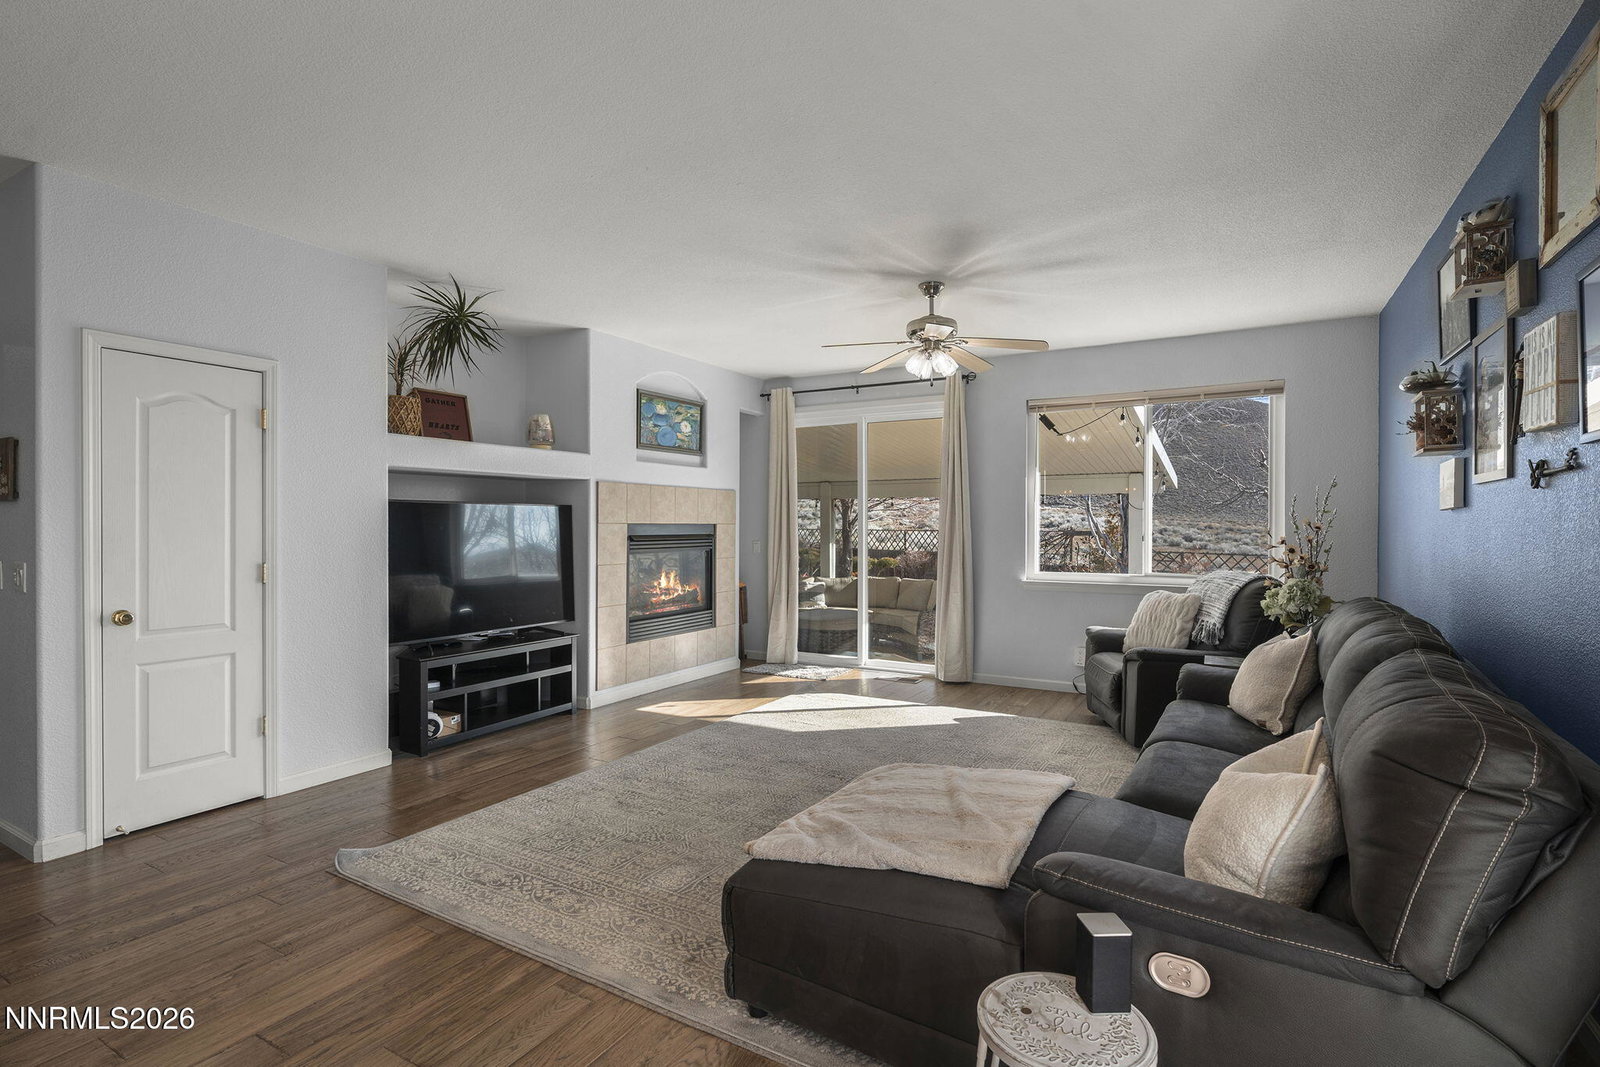
Stunning single-level Hidden Valley home offering sweeping views and exceptional privacy with open space and BLM land behind. This terrific floorplan features a beautifully updated kitchen with engineered scratch-resistant hardwood floors, leathered granite countertops, a huge breakfast bar, custom pantry with barn doors, auto hot water at the sink, and newer energy-efficient slate-colored GE appliances. Designer upgrades continue with new windows and sliding doors in 2024 and Hunter Douglas shades throughout. The spacious primary suite showcases a gorgeous newly remodeled bath, California Closet organizer, and new fan/light. The second bath has been refreshed with a custom sink, leathered granite counter, and new toilets in both bathrooms. Outdoor living is truly special with a park-like backyard, wood deck off the kitchen for BBQs, and an expansive stamped concrete patio spanning the rear of the home with three separate exits from the family room and primary bedroom. 10x10 wood barn-style shed and 8 person hot tub. NO HOA! Buyers of this listing may be eligible for mortgage savings, please contact listing agent for more details.
/u.realgeeks.media/carson-tahoehomes/dlg.jpg)
Additional Information
- Taxes
- $4,495
- Utilities
- Cable Available, Electricity Available, Natural Gas Available, Phone Available, Sewer Connected, Water Available, Cellular Coverage, Internet Available, Water Meter Installed, Underground Utilities
- Stories
- 1
- View
- Desert, Mountain(s), Trees/Woods, Ski Area
- Roof
- Tile/Clay, Pitched
- Foundation
- Crawl Space
- Exterior Features
- Rain Gutters
- Garage Description
- Attached, Garage, Garage Door Opener
- Garage Spaces
- 3
- Elementary School
- Hidden Valley
- Middle School
- Vaughn
- High School
- Wooster
Mortgage Calculator
Courtesy of Jaime Moore and Redfin. Contact:
Selling Office: Ferrari-Lund Real Estate Reno.
© 2017 Northern Nevada Regional MLS, Inc. All Rights Reserved
Data last updated on 06/28/2017.
The data relating to real estate for sale on this web site comes in part from the Broker Reciprocity Program of the Northern Nevada Regional MLS. Real estate listings held by brokerage firms other than owner of this page are marked with the Broker Reciprocity logo and detailed information about them includes the name of the listing brokers.
Information deemed reliable but not guaranteed