8139 Dornoch Dr, Reno, NV 89439
- $769,000
- 4
- BD
- 3
- BA
- 3,087
- SqFt




- Sold Price
- $769,000
- List Price
- $769,000
- Status
- CLOSED
- MLS#
- 250057091
- Subdivision
- Other
- Subdivision
- West Meadows Estates Phase I Unit 2
- Days on Market
- 68
- Closing Date
- Dec 23, 2025
- Year Built
- 2019
- Bedrooms
- 4
- Bathrooms
- 3
- Acres
- 0.23
- Living Area
- 3,087
- Stories
- 2
- Lot Size
- 10,193
Property Description
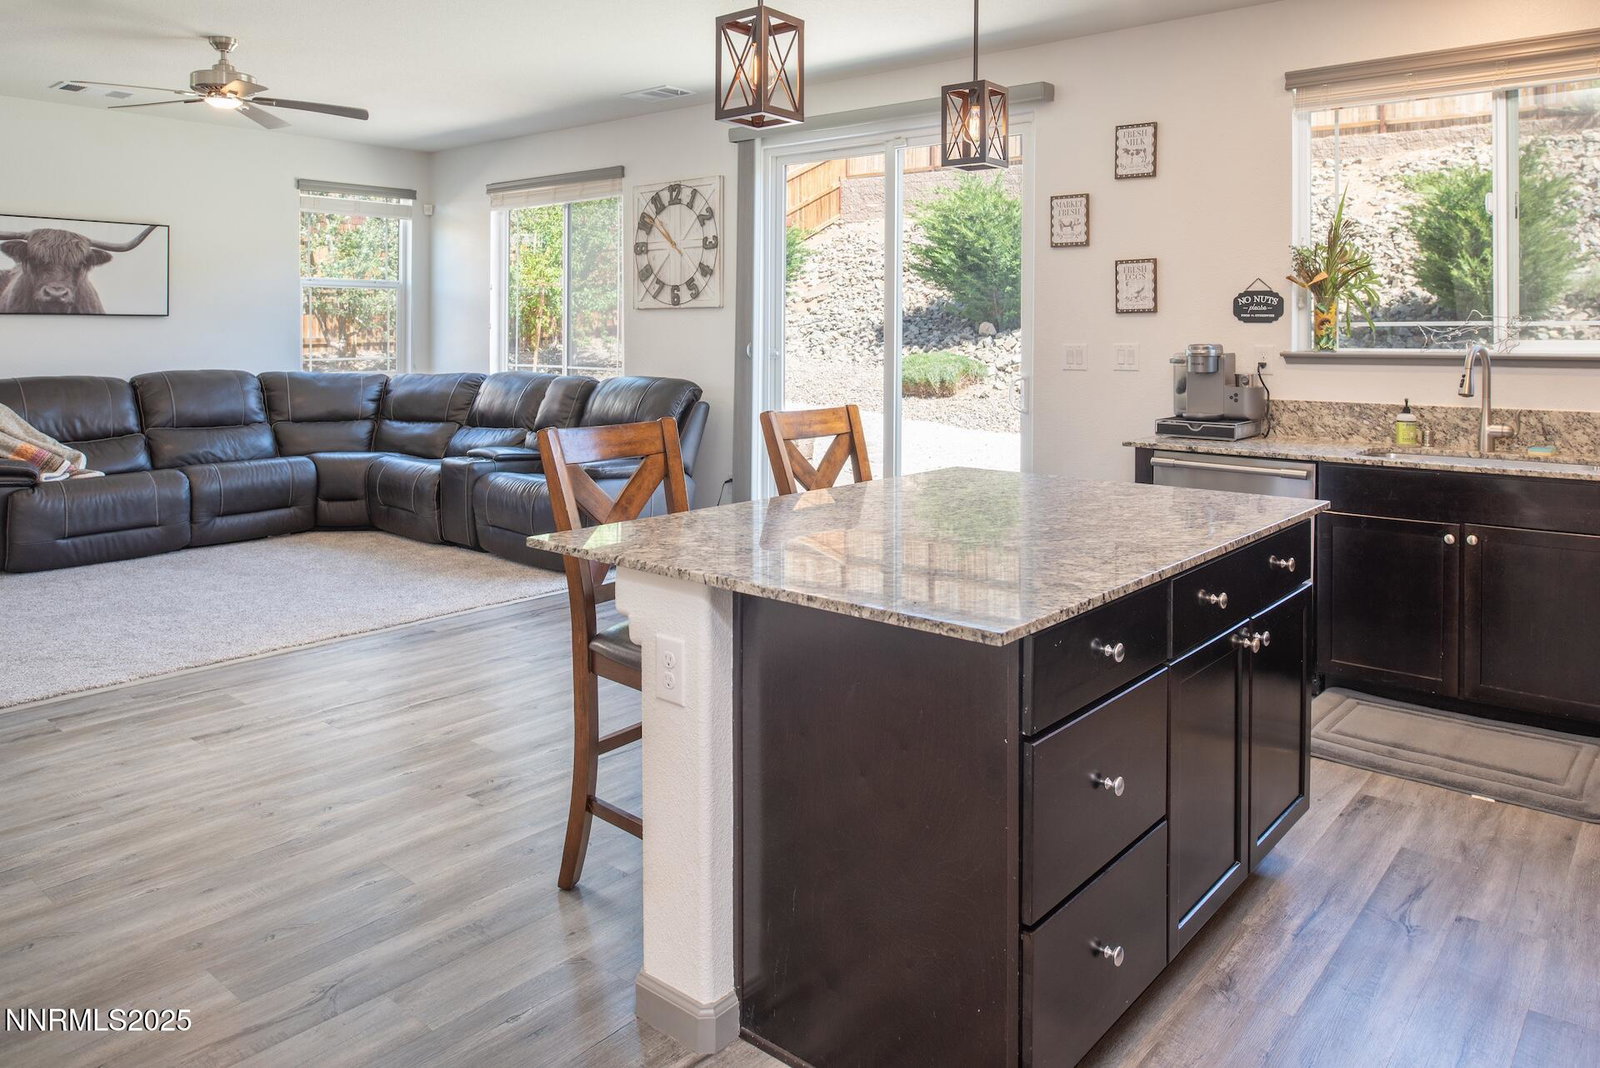
Move-In Ready Mountain Gem! Discover this beautifully maintained and updated home in a charming, well-kept neighborhood that exudes pride of ownership and true sense of community. You will love the peaceful surroundings and friendly atmosphere this neighborhood brings. Inside, this home features a bright, open, and flexible floor plan designed to suit every lifestyle. A main level bedroom offers the perfect space for guests, a home office, or multigenerational living. Enjoy brand new carpet, fresh paint on the interior and exterior of the home and stylish modern finishes throughout. The kitchen boasts sleek granite countertops, combining beauty and function for entertaining. A tankless hot water heater ensures endless hot water and energy savings. Step outside to a spacious backyard oasis complete with mature fruit trees and a cozy fire pit area, perfect for relaxing evenings or gatherings with friends and family. Built in 2019, this turn-key home is a must see! Seller welcomes back up offers
/u.realgeeks.media/carson-tahoehomes/dlg.jpg)
Additional Information
- Hoa
- Yes
- Hoa Fee
- $58
- Hoa Includes
- Maintenance Grounds
- Taxes
- $6,014
- Utilities
- Cable Available, Electricity Available, Natural Gas Available, Phone Available, Sewer Connected, Water Available, Internet Available, Water Meter Installed
- Stories
- 2
- View
- Mountain(s)
- Roof
- Tile/Clay, Pitched
- Foundation
- Slab
- Exterior Features
- Fire Pit, Rain Gutters
- Garage Description
- Attached, Garage, Garage Door Opener
- Garage Spaces
- 2
- Elementary School
- Verdi
- Middle School
- Billinghurst
- High School
- McQueen
Mortgage Calculator
Courtesy of Ayla Pike and Dickson Realty - Damonte Ranch. Contact:
Selling Office: Fathom Realty.
© 2017 Northern Nevada Regional MLS, Inc. All Rights Reserved
Data last updated on 06/28/2017.
The data relating to real estate for sale on this web site comes in part from the Broker Reciprocity Program of the Northern Nevada Regional MLS. Real estate listings held by brokerage firms other than owner of this page are marked with the Broker Reciprocity logo and detailed information about them includes the name of the listing brokers.
Information deemed reliable but not guaranteed