3704 Lakeview Rd, Carson City, NV 89703
- $1,165,000
- 4
- BD
- 4
- BA
- 3,190
- SqFt




- Sold Price
- $1,165,000
- List Price
- $1,200,000
- Status
- CLOSED
- MLS#
- 260003822
- Subdivision
- Lakeview
- Days on Market
- 63
- Closing Date
- Jun 04, 2026
- Year Built
- 1991
- Bedrooms
- 4
- Bathrooms
- 4
- Baths Half
- 1
- Acres
- 1
- Living Area
- 3,190
- Stories
- 2
- Lot Size
- 43,560
Property Description
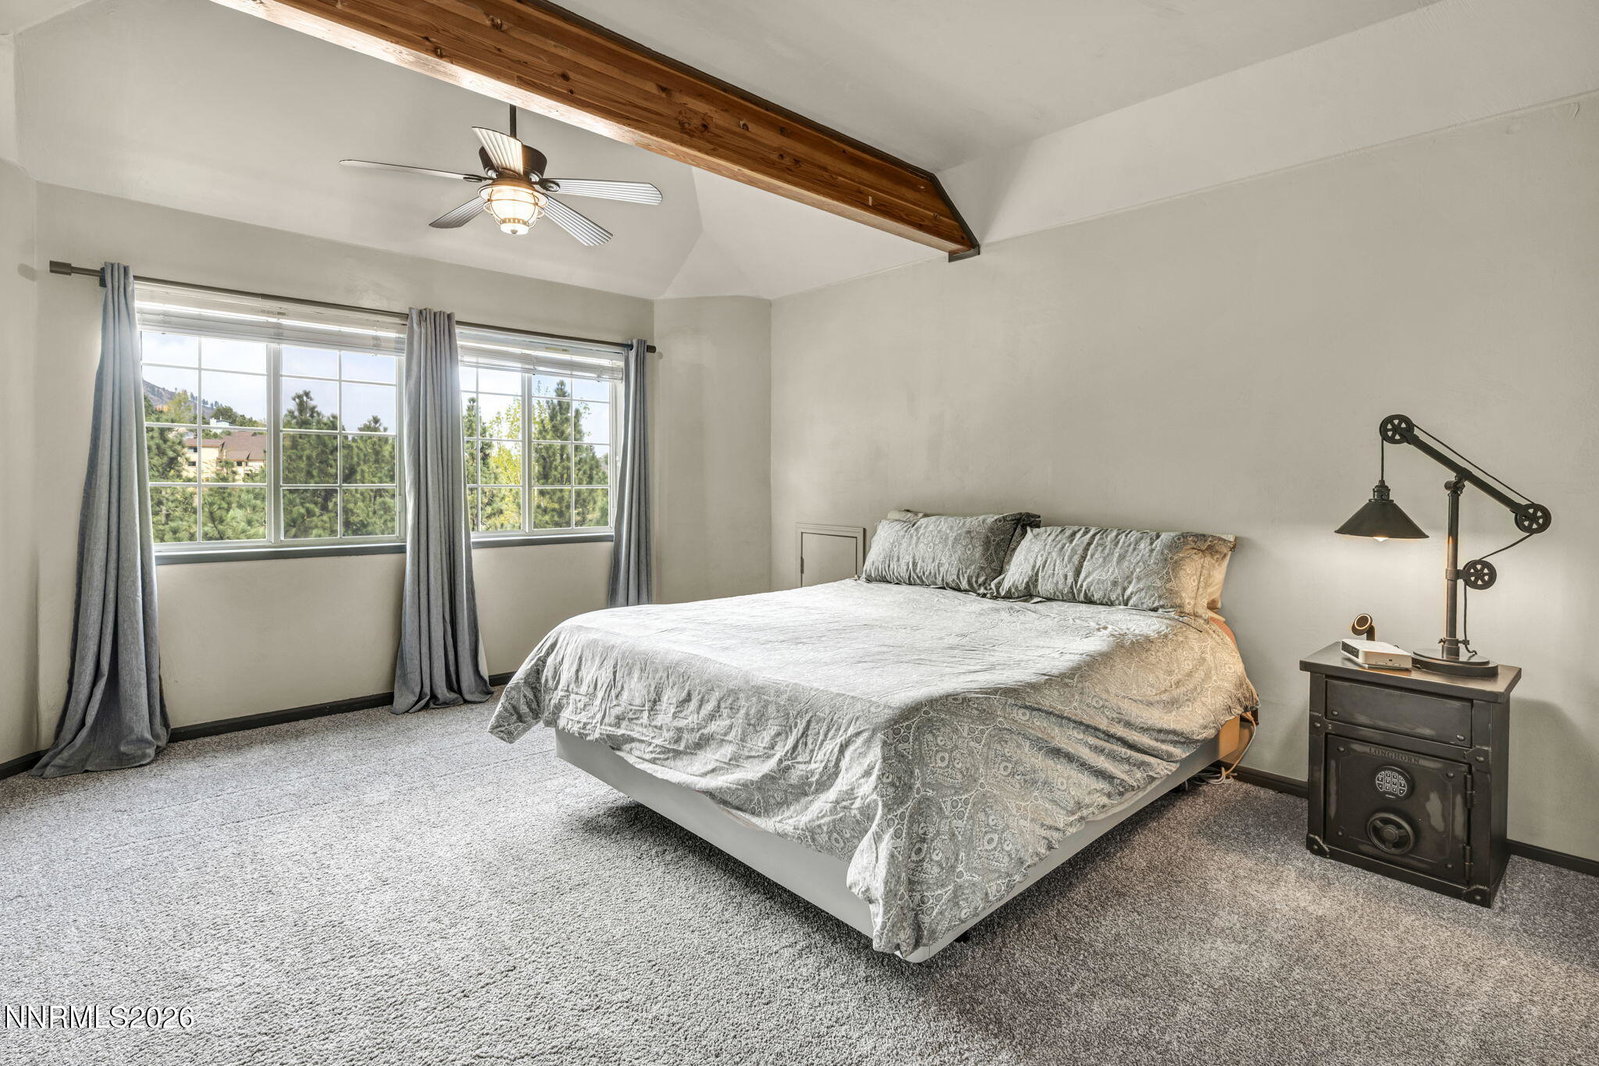
Come experience refined Nevada living at 3704 Lakeview Road, a truly exceptional custom home nestled in the highly desirable Lakeview community on Carson City's scenic west side. Thoughtfully designed with impeccable attention to detail, this one-of-a-kind property offers the perfect blend of luxury, comfort, and versatility. The 2641 sq. ft. main residence features a flexible three-bedroom plus office floor plan, including two spacious primary suites—one conveniently located on the main level and another upstairs—ideal for multi-generational living or added privacy. The dedicated office showcases walls of custom built-ins and can easily serve as a fourth bedroom. At the heart of the home, the stunning open-concept kitchen is a chef's dream, outfitted with top-of-the-line Thermador appliances including a six-burner range with griddle, double ovens with steam and warming features, and an oversized refrigerator. The kitchen also has beautiful granite countertops, custom soft-close cabinetry, and pantry with pull-out shelving. The breakfast bar seamlessly connects to the inviting family room, where a stylish pellet stove creates a warm and welcoming ambiance, with direct access to the private backyard patio. Elegant formal living and dining spaces offer vaulted ceilings, abundant natural light, and the perfect setting for entertaining. The home has been recently refreshed with interior and exterior paint, mostly new carpet, and meticulously maintained finishes throughout. Above the oversized three-car garage, a 549 sq. ft. apartment provides incredible flexibility — ideal for guests, extended family, a bonus room for a pool table or man cave or potential rental income. This private space includes a large open living area with kitchenette setup, full bathroom with walk-in shower, a little closet/storage area, and its own dedicated water heater and heating/cooling system for year-round comfort. Step outside to your own private oasis. The beautifully landscaped grounds feature mature trees, lush lawn areas, and multiple outdoor living spaces, including a front deck overlooking a tranquil water feature and meadow, as well as a secluded backyard patio with a large hot tub. Additional areas are prepped for a future greenhouse or expanded patio, all positioned to capture stunning views of Washoe Lake. For those needing space and functionality, the property also offers an oversized three-car garage with built-ins and workshop area, expansive RV parking with hookups, and a detached metal storage shed with roll-up door—perfect for all your tools, toys, and recreational gear. The house is generator ready with set up in laundry room. Ideally located near hiking and biking trails, with easy access to downtown Carson City, Lake Tahoe, and Reno via nearby freeway connections, this home offers the best of Northern Nevada living. This is more than just a home—it's a rare opportunity to own a beautifully crafted retreat in an unbeatable setting. Come see it today and experience everything this extraordinary property has to offer.
/u.realgeeks.media/carson-tahoehomes/dlg.jpg)
Additional Information
- Taxes
- $4,673
- Utilities
- Electricity Available, Natural Gas Available, Phone Available, Water Available, Cellular Coverage, Water Meter Installed
- Stories
- 2
- View
- Mountain(s), Trees/Woods
- Roof
- Composition, Shingle, Pitched
- Foundation
- Crawl Space
- Exterior Features
- Rain Gutters, Water Feature
- Garage Description
- Detached, Garage, Garage Door Opener, Rv/Boat Parking, Additional Parking
- Garage Spaces
- 3
- Elementary School
- Edith W Fritsch
- Middle School
- Carson
- High School
- Carson
Mortgage Calculator
Courtesy of Adrienne Phenix and RE/MAX Gold-Carson City. Contact:
Selling Office: RE/MAX Gold-Carson City.
© 2017 Northern Nevada Regional MLS, Inc. All Rights Reserved
Data last updated on 06/28/2017.
The data relating to real estate for sale on this web site comes in part from the Broker Reciprocity Program of the Northern Nevada Regional MLS. Real estate listings held by brokerage firms other than owner of this page are marked with the Broker Reciprocity logo and detailed information about them includes the name of the listing brokers.
Information deemed reliable but not guaranteed