1470 Marne Dr, Reno, NV 89503
- $519,000
- 3
- BD
- 2
- BA
- 1,492
- SqFt






- Sold Price
- $519,000
- List Price
- $519,000
- Status
- CLOSED
- MLS#
- 260000341
- Subdivision
- Other
- Subdivision
- Sierra Heights 3B
- Days on Market
- 90
- Closing Date
- Apr 10, 2026
- Year Built
- 1964
- Bedrooms
- 3
- Bathrooms
- 2
- Acres
- 0.14
- Living Area
- 1,492
- Stories
- 1
- Lot Size
- 5,968
Property Description
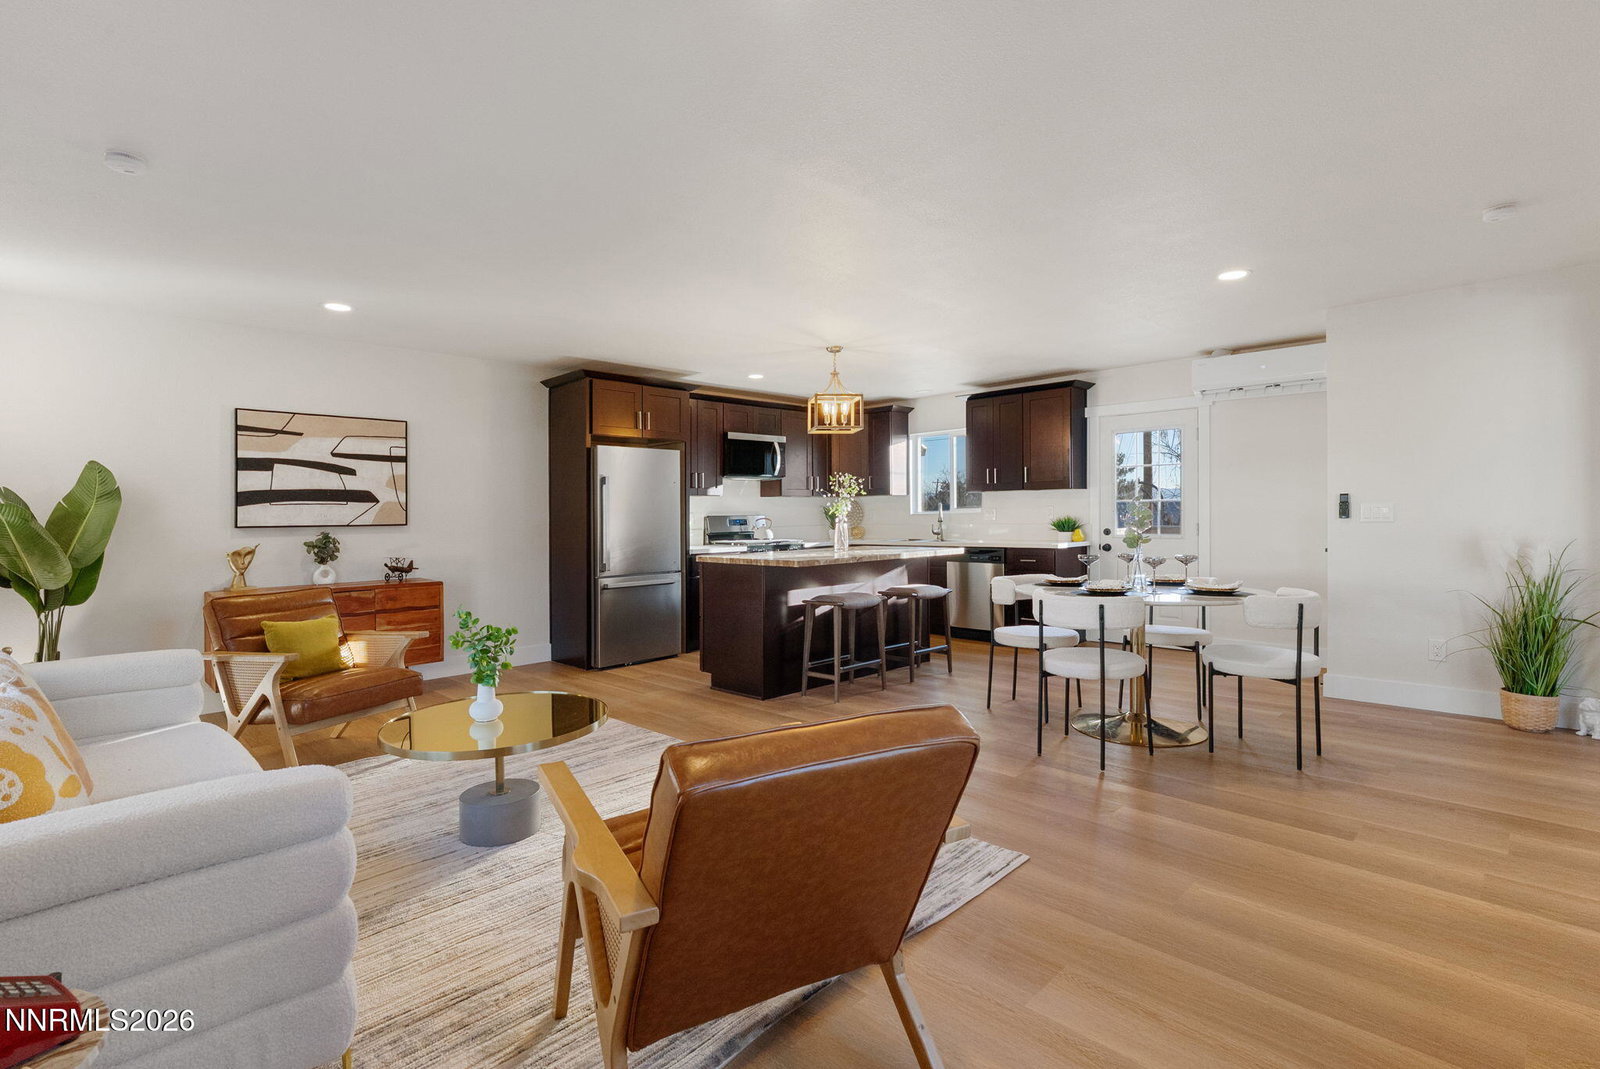

Welcome to 1470 Marne Drive, a fully remodeled single-story home that is thoughtfully updated from top to bottom and truly move-in ready! Step inside to discover a bright, open layout featuring modern finishes, fresh paint, and stylish flooring throughout. The brand-new kitchen boasts contemporary cabinetry, sleek countertops, and new appliances—perfect for everyday living and entertaining. Spacious bedrooms offer comfort and privacy, while the remodeled bathrooms showcase designer touches and quality craftsmanship. Major upgrades provide peace of mind, making this home ideal for a new owner seeking style, convenience, and functionality—all on one level. Step outside to enjoy a deck overlooking a spacious yard, offering endless possibilities to create your own outdoor retreat. A spacious shed has been added for your additional storage needs. Conveniently located near shopping, dining, schools, and major roadways, this turnkey home blends comfort and accessibility, and checks all the boxes!
/u.realgeeks.media/carson-tahoehomes/dlg.jpg)
Additional Information
- Taxes
- $828
- Utilities
- Cable Available, Electricity Available, Electricity Available, Natural Gas Available, Natural Gas Available, Phone Available, Sewer Available, Sewer Connected, Water Available, Water Available, Cellular Coverage, Internet Available, Water Meter Installed
- Stories
- 1
- View
- Mountain(s)
- Roof
- Asphalt, Composition
- Foundation
- Crawl Space
- Garage Description
- None
- Elementary School
- Towles
- Middle School
- Clayton
- High School
- McQueen
Mortgage Calculator
Courtesy of J.P. Menante and Dickson Realty - Downtown. Contact:
Selling Office: Dickson Realty - Caughlin.
© 2017 Northern Nevada Regional MLS, Inc. All Rights Reserved
Data last updated on 06/28/2017.
The data relating to real estate for sale on this web site comes in part from the Broker Reciprocity Program of the Northern Nevada Regional MLS. Real estate listings held by brokerage firms other than owner of this page are marked with the Broker Reciprocity logo and detailed information about them includes the name of the listing brokers.
Information deemed reliable but not guaranteed