7181 Mustengo Dr, Reno, NV 89506
- $585,000
- 4
- BD
- 3
- BA
- 2,226
- SqFt




- Sold Price
- $585,000
- List Price
- $597,450
- Status
- CLOSED
- MLS#
- 250058417
- Subdivision
- Wild Stallion Estates Unit 4B
- Days on Market
- 134
- Closing Date
- Apr 03, 2026
- Year Built
- 2022
- Bedrooms
- 4
- Bathrooms
- 3
- Baths Half
- 1
- Acres
- 0.21
- Living Area
- 2,226
- Stories
- 2
- Lot Size
- 9,278
Property Description
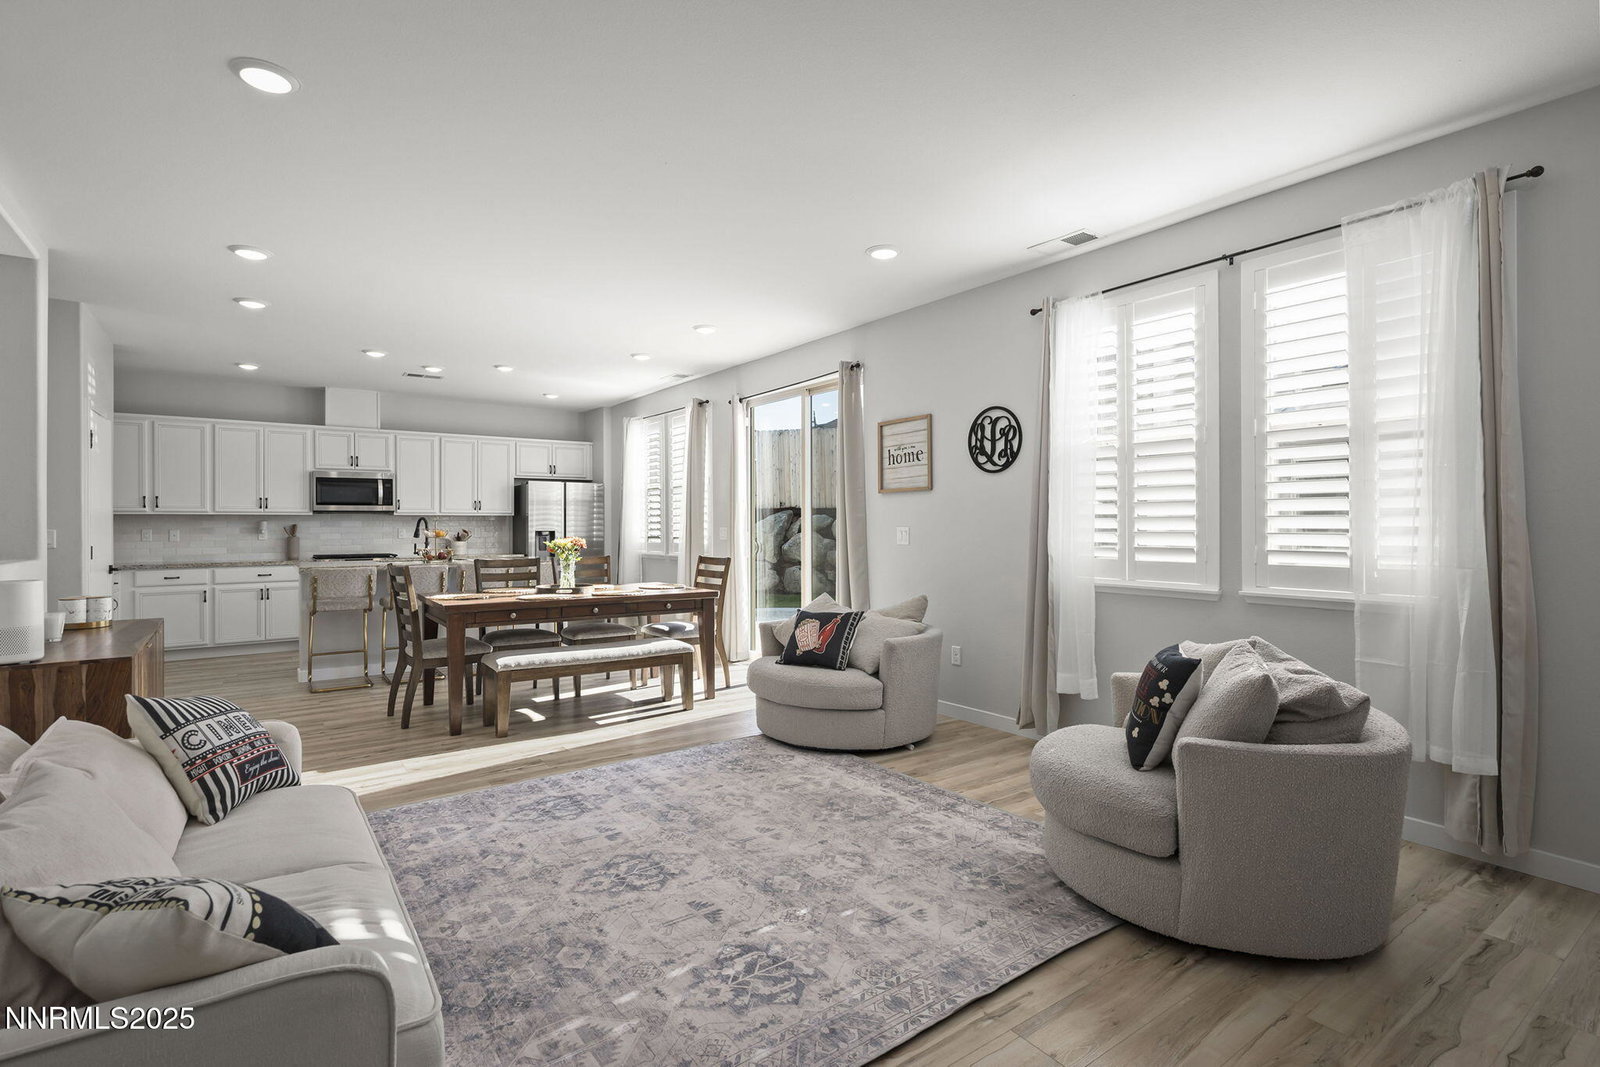
Stunning four-bedroom, 2.5-bath home with a dedicated office! This beautiful, recently built home blends modern design with timeless features. A striking extended driveway offers ample parking and enhances the home's curb appeal right from the start. Inside, you'll enjoy an inviting open-concept living space featuring luxury laminate flooring throughout the entire downstairs. The kitchen includes granite countertops and a generous pantry. New plantation shutters throughout the home add a fresh, stylish touch while allowing natural light to flow beautifully. A large storage closet under the stairs adds valuable extra space. Upstairs, all four bedrooms offer comfort and functionality. The spacious primary suite includes a beautiful ensuite bathroom and an oversized walk-in closet. A second-floor laundry room adds convenience to everyday chores. Out back, you'll find a great-sized yard with a lush green lawn—perfect for kids, pets, and entertaining. A stunning oversized pergola creates an exceptional outdoor living area, ideal for relaxing or hosting gatherings. Centrally located and within walking distance to numerous shops and restaurants, this home offers comfort, style, and unbeatable convenience.
/u.realgeeks.media/carson-tahoehomes/dlg.jpg)
Additional Information
- Hoa
- Yes
- Hoa Fee
- $68
- Hoa Includes
- None
- Taxes
- $4,795
- Utilities
- Cellular Coverage, Internet Available, Water Meter Installed
- Stories
- 2
- View
- Mountain(s)
- Roof
- Composition, Shingle
- Foundation
- Slab
- Garage Description
- Attached, Garage, Garage Door Opener
- Garage Spaces
- 2
- Elementary School
- Smith
- Middle School
- OBrien
- High School
- North Valleys
Mortgage Calculator
Courtesy of Lisa Harrison and Dickson Realty - Caughlin. Contact:
Selling Office: RE/MAX Professionals-Reno.
© 2017 Northern Nevada Regional MLS, Inc. All Rights Reserved
Data last updated on 06/28/2017.
The data relating to real estate for sale on this web site comes in part from the Broker Reciprocity Program of the Northern Nevada Regional MLS. Real estate listings held by brokerage firms other than owner of this page are marked with the Broker Reciprocity logo and detailed information about them includes the name of the listing brokers.
Information deemed reliable but not guaranteed