11675 Heartpine St, Reno, NV 89506
- $667,500
- 3
- BD
- 2
- BA
- 2,144
- SqFt






- Sold Price
- $667,500
- List Price
- $679,000
- Status
- CLOSED
- MLS#
- 250058428
- Subdivision
- Other
- Subdivision
- Heppner 3
- Days on Market
- 33
- Closing Date
- Dec 23, 2025
- Year Built
- 1986
- Bedrooms
- 3
- Bathrooms
- 2
- Acres
- 1.04
- Living Area
- 2,144
- Stories
- 1
- Lot Size
- 45,302
Property Description
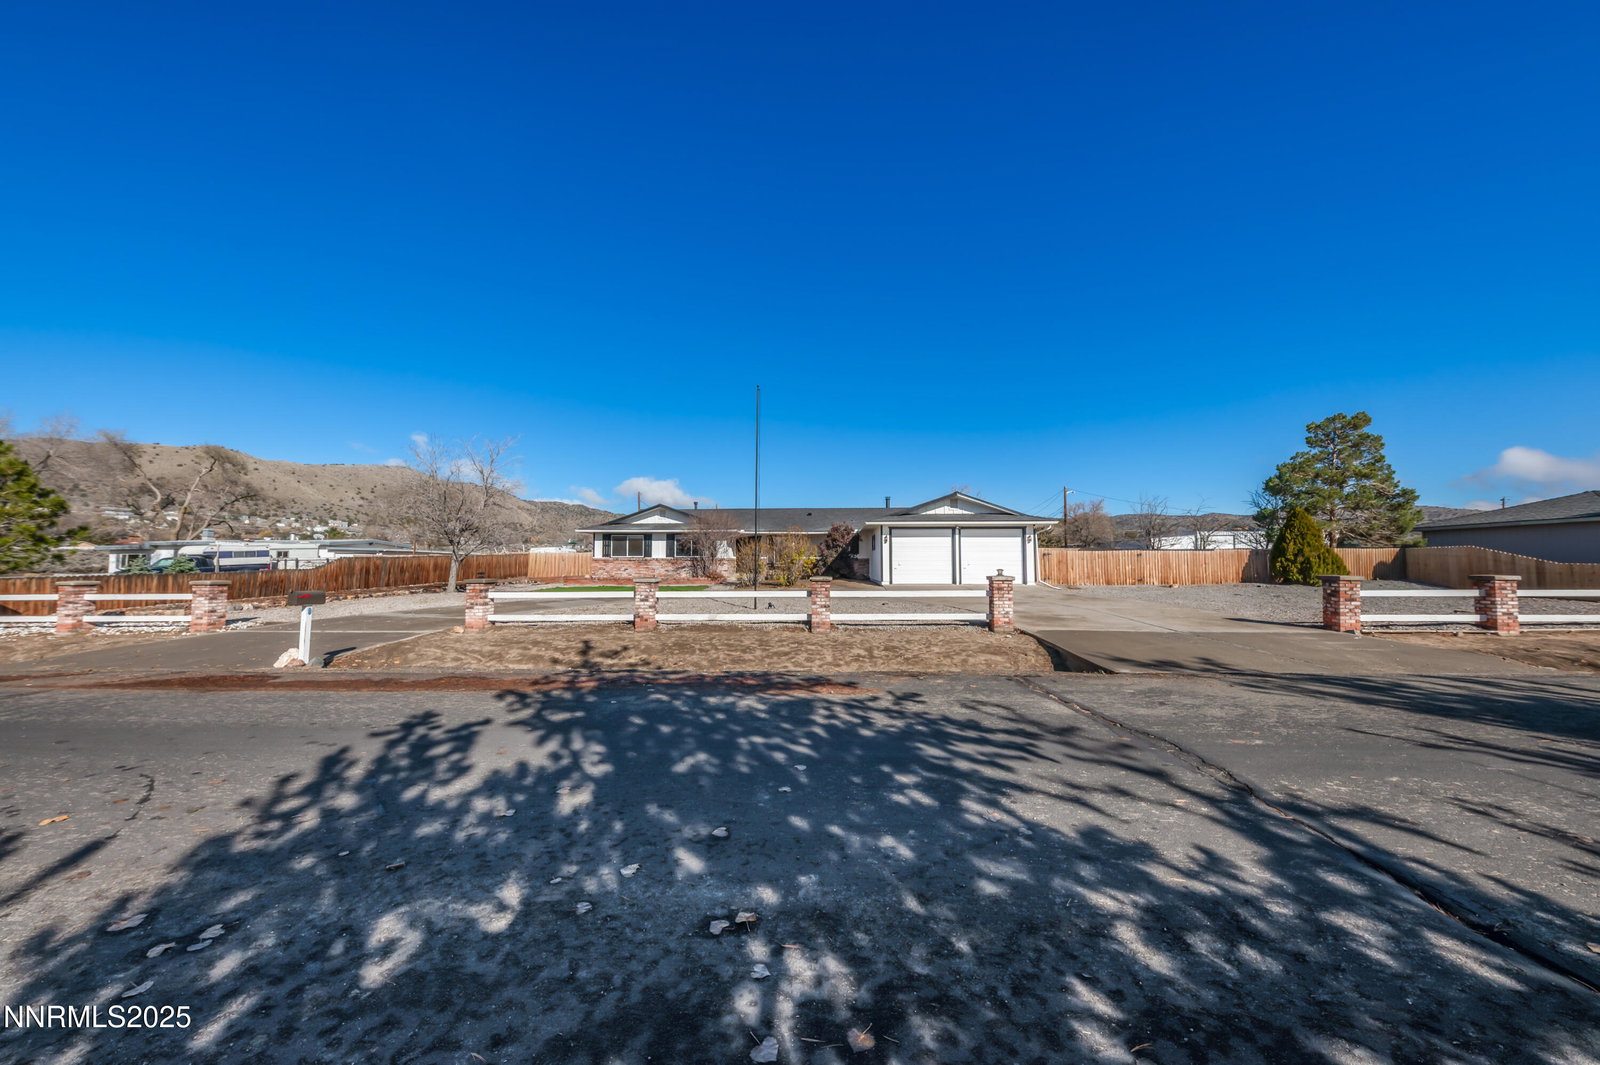
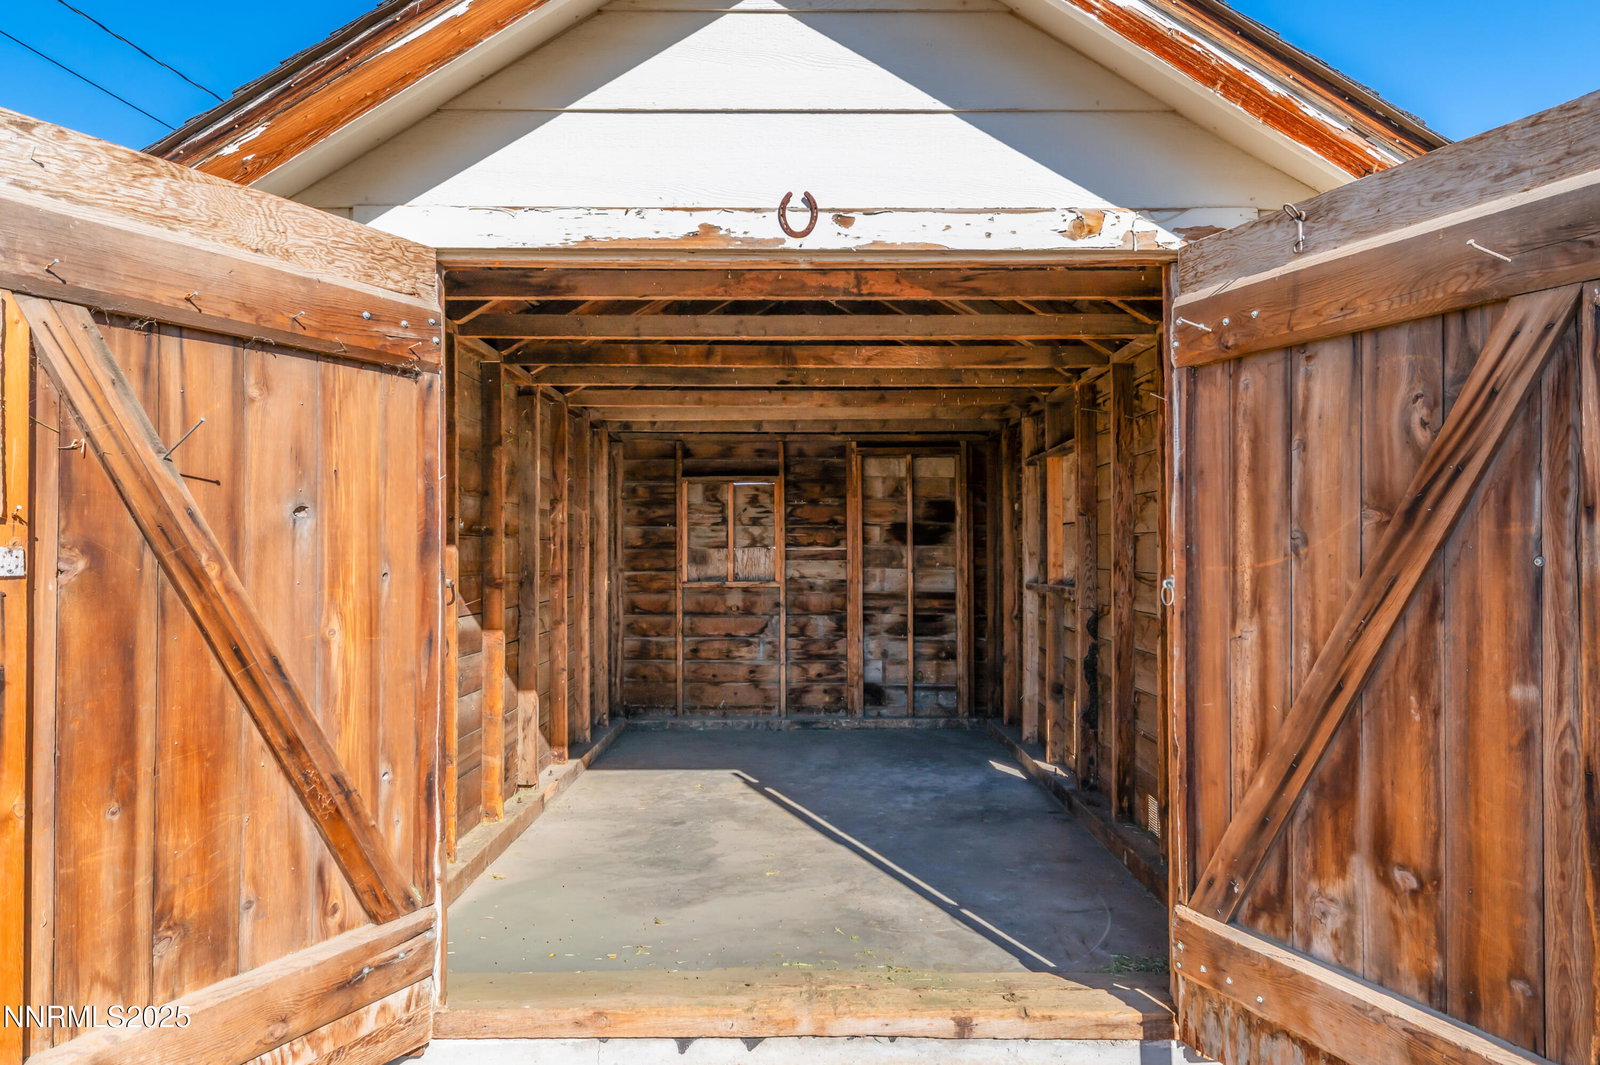
Welcome to this beautifully updated one-acre property, offering the move-in-ready style you're looking for. With a newer roof, newer HVAC system, and a whole-house water filtration system already in place, you can settle in knowing the essentials are taken care of. The exterior impresses immediately with fresh paint, charming brick wainscoting, and great curb appeal. A convenient wraparound driveway provides easy access and ample parking. Beyond the gates, the approx. 41' x 37' detached shop stands ready—clean, freshly repainted, and full of potential. Whether you spend your weekends working on equipment, maintaining toys, or storing side-by-sides, dirt bikes, trailers, and tools, this is the kind of space that makes it all possible. With plenty of open parking, pulling in with trucks or trailers is never a hassle. Inside, the warm and modern interior is highlighted by luxury vinyl plank flooring throughout. The updated kitchen has quartz countertops, a tile backsplash, pantry, stainless steel appliances, a cozy breakfast nook, and bar seating—making it the perfect gathering spot for family and friends. There is plenty of room to spread out with both formal and informal living spaces, along with a separate dining room ideal for holiday entertaining. The backyard opens up with lush grass, dedicated planters, and a secure, fenced-in area perfect for animals or children to roam. Multiple paver patio areas and a covered deck make it easy to relax, gather, or enjoy being outdoors. After a long day outside, the primary suite offers a quiet space to settle in. The large walk-in closet with a barn door keeps everything tidy, while private access to the backyard makes it easy to step out and take in the last bit of daylight. Both bathrooms have been updated with modern tile finishes and vanities. Everything you're looking for is right here!
/u.realgeeks.media/carson-tahoehomes/dlg.jpg)
Additional Information
- Taxes
- $2,739
- Horses Okay
- Yes
- Utilities
- Cable Available, Electricity Available, Phone Available, Internet Available
- Stories
- 1
- View
- Mountain(s)
- Roof
- Composition, Pitched
- Foundation
- Crawl Space
- Exterior Features
- Rain Gutters
- Garage Description
- Garage, Rv/Boat Parking, Additional Parking
- Garage Spaces
- 2
- Elementary School
- Lemmon Valley
- Middle School
- OBrien
- High School
- North Valleys
Mortgage Calculator
Courtesy of The Dees Group and Dickson Realty - Caughlin. Contact:
Selling Office: Realty One Group Eminence.
© 2017 Northern Nevada Regional MLS, Inc. All Rights Reserved
Data last updated on 06/28/2017.
The data relating to real estate for sale on this web site comes in part from the Broker Reciprocity Program of the Northern Nevada Regional MLS. Real estate listings held by brokerage firms other than owner of this page are marked with the Broker Reciprocity logo and detailed information about them includes the name of the listing brokers.
Information deemed reliable but not guaranteed