Share this with your friends


530-318-2369
Real Estate Company
995 Bates Ave, Reno, NV 89502
- $539,000
- 2
- BD
- 2
- BA
- 1,984
- SqFt








- Sold Price
- $539,000
- List Price
- $549,000
- Status
- CLOSED
- MLS#
- 260004139
- Subdivision
- Wells Avenue Neighborhood, Albion
- Days on Market
- 37
- Closing Date
- May 15, 2026
- Year Built
- 1949
- Bedrooms
- 2
- Bathrooms
- 2
- Acres
- 0.20
- Living Area
- 1,984
- Stories
- 1
- Lot Size
- 8,712
Property Description
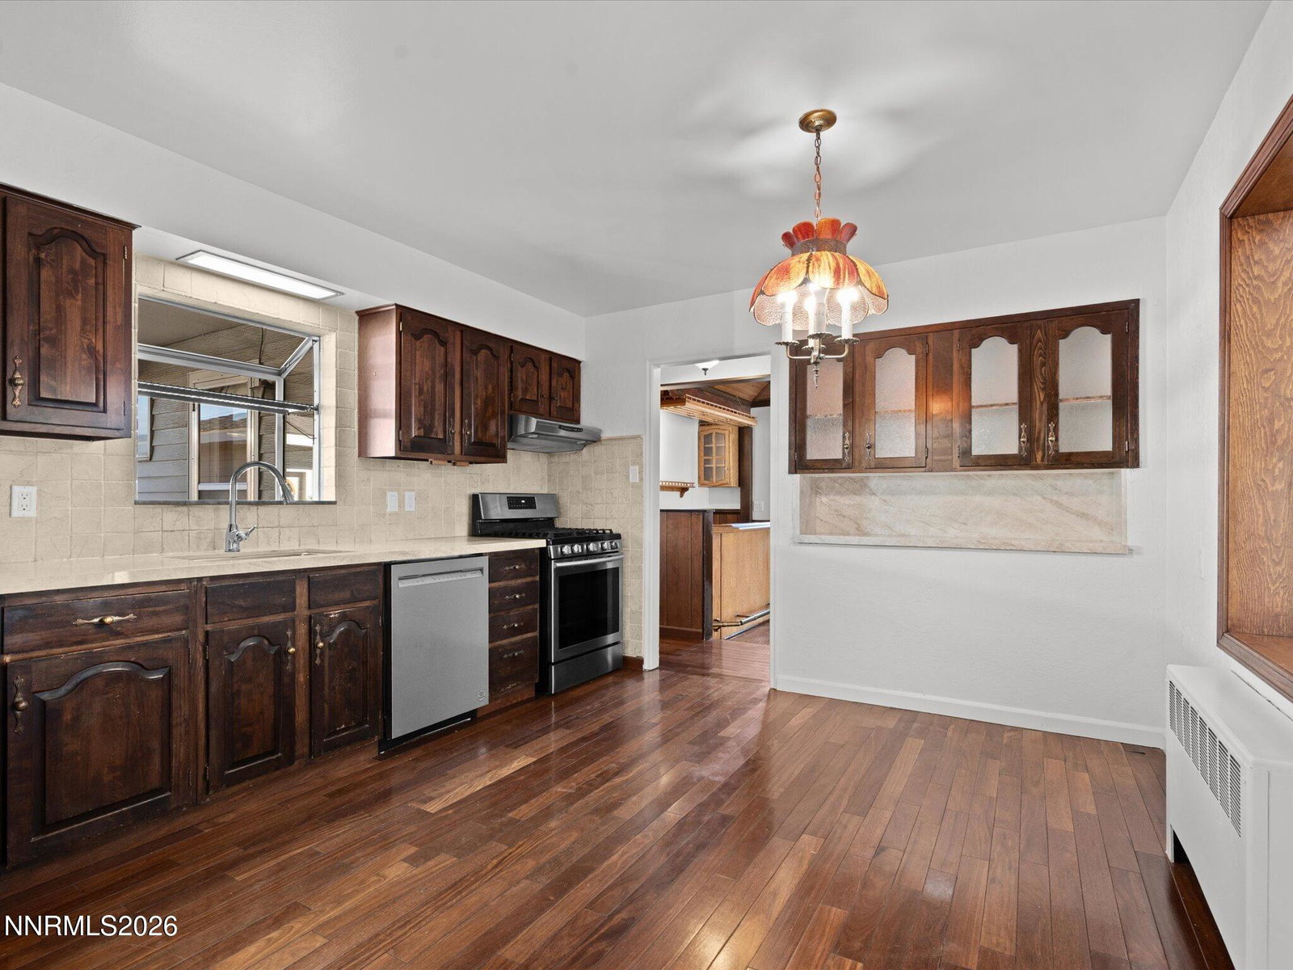
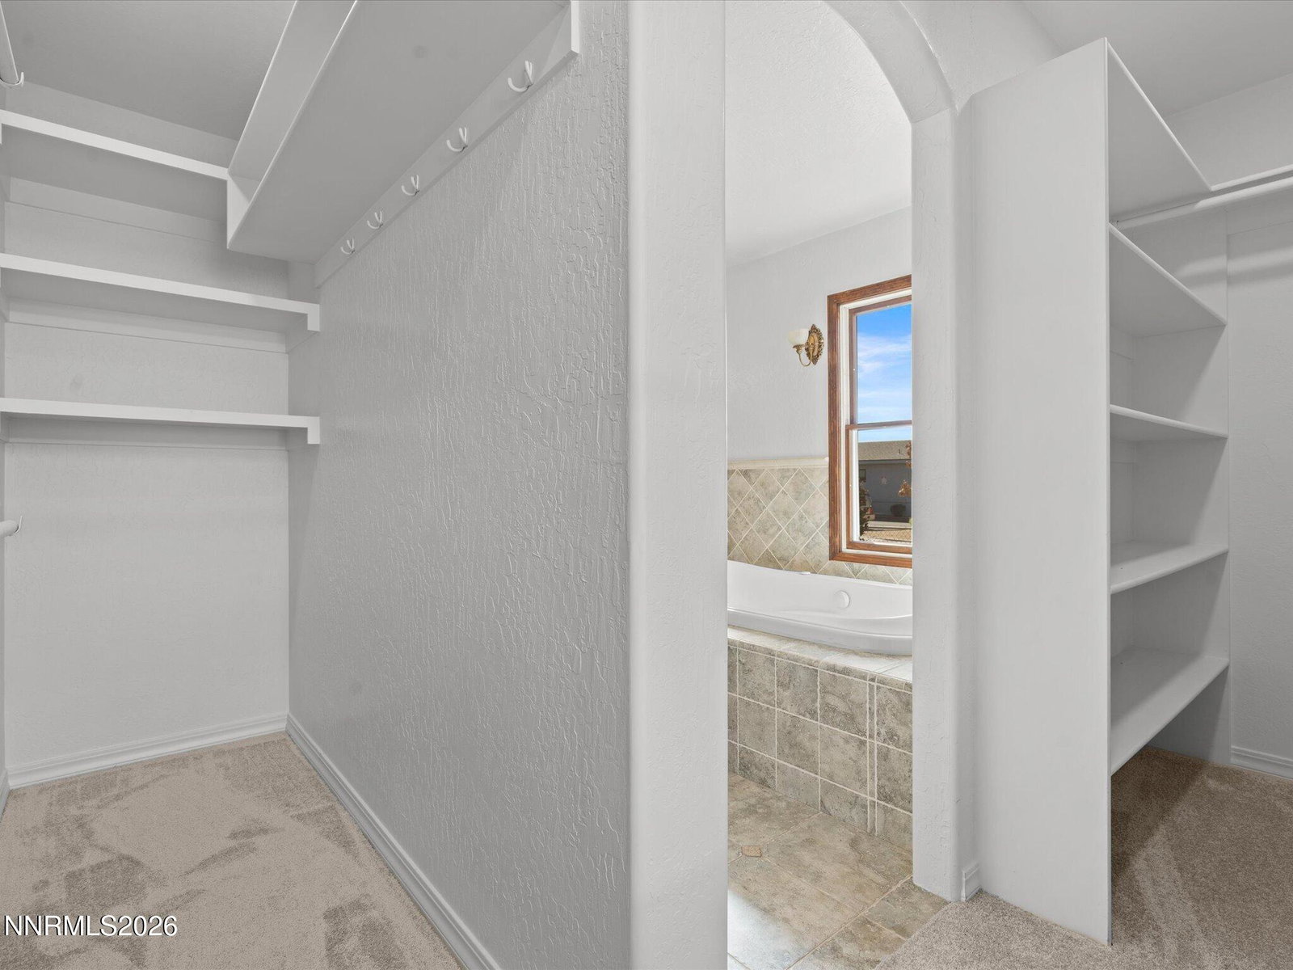
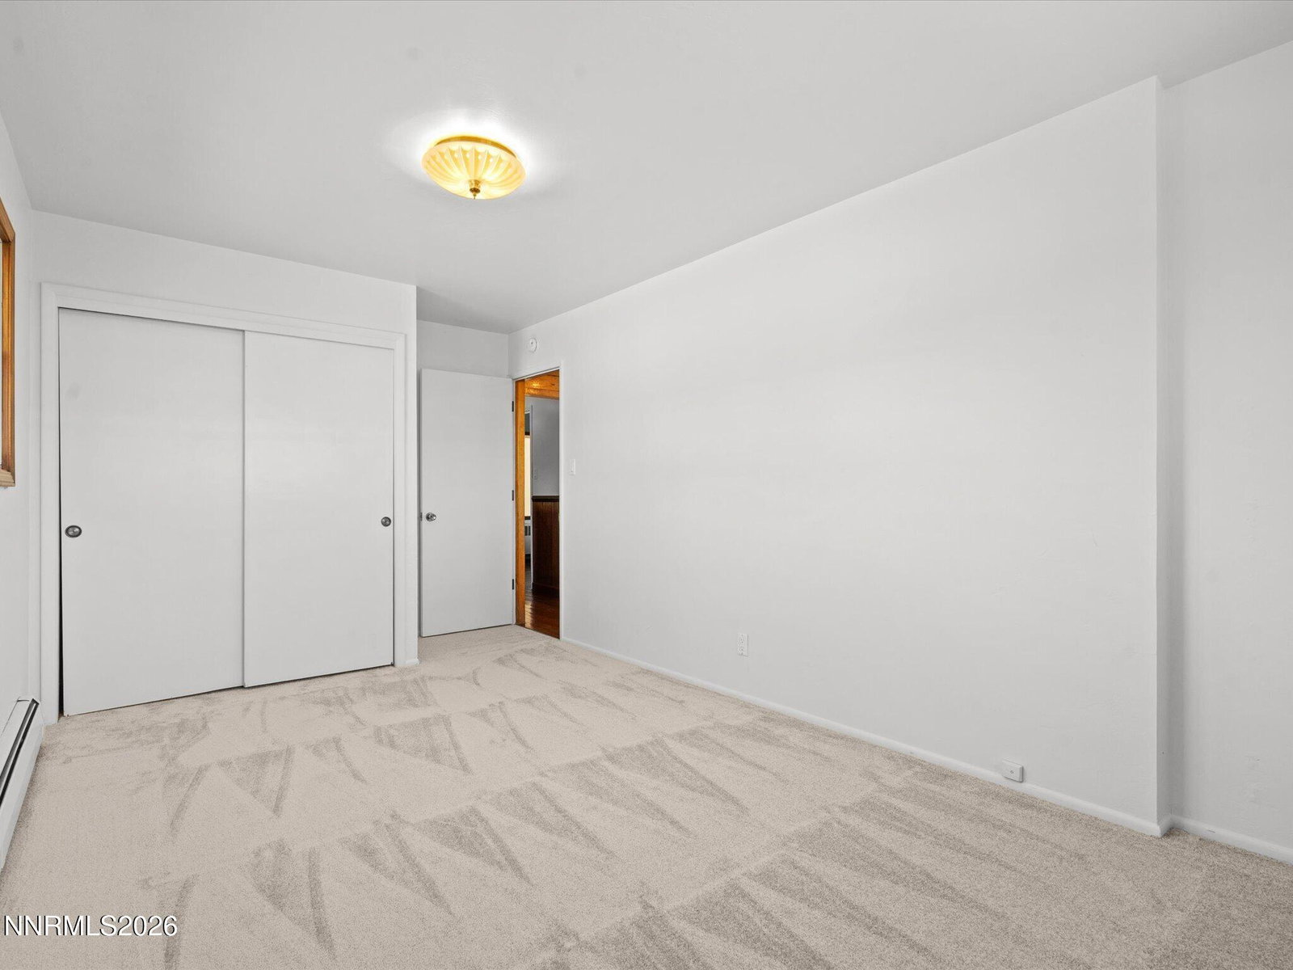
Located in Old Southeast Reno near the vibrant Wells District, this charming home offers a rare combination of space, character, and location! With 1,984 square feet plus a 456 sq. ft. basement, there's plenty of room to live and entertain. Fresh interior paint, new carpet, and new kitchen counters provide a clean, move-in-ready feel. The primary suite features a double vanity and walk-in closet, while a unique bar room adds character and a perfect space for hosting. A rare 2-car detached garage completes the property—an uncommon find in this desirable neighborhood. Ideally situated near local dining, shopping, and all the charm the Wells District has to offer. Home could easily be turned into a 3 or 4 bedroom home. Call for details!
/u.realgeeks.media/carson-tahoehomes/dlg.jpg)
Additional Information
- Taxes
- $1,125
- Utilities
- Electricity Available, Natural Gas Available, Sewer Connected, Water Available
- Stories
- 1
- Roof
- Composition, Pitched
- Foundation
- Crawl Space, Slab
- Exterior Features
- Rain Gutters
- Garage Description
- Detached, Garage, Garage Door Opener
- Garage Spaces
- 2
- Elementary School
- Veterans
- Middle School
- Vaughn
- High School
- Wooster
Mortgage Calculator
Courtesy of Gino Rossi and Ferrari-Lund Real Estate South. Contact:
Selling Office: Coldwell Banker Select Mt Rose.
© 2017 Northern Nevada Regional MLS, Inc. All Rights Reserved
Data last updated on 06/28/2017.
The data relating to real estate for sale on this web site comes in part from the Broker Reciprocity Program of the Northern Nevada Regional MLS. Real estate listings held by brokerage firms other than owner of this page are marked with the Broker Reciprocity logo and detailed information about them includes the name of the listing brokers.
Information deemed reliable but not guaranteed