14501 Quail Rock Ct, Reno, NV 89511
- $1,499,000
- 4
- BD
- 4
- BA
- 3,533
- SqFt




- List Price
- $1,499,000
- Status
- ACTIVE UNDER CONTRACT
- MLS#
- 260004920
- Subdivision
- Saddlehorn South
- Subdivision
- Saddlehorn South Phase 5
- Price Change
- ▼ $61,000 1782426809
- Days on Market
- 98
- Year Built
- 2002
- Bedrooms
- 4
- Bathrooms
- 4
- Baths Half
- 1
- Acres
- 0.49
- Living Area
- 3,533
- Stories
- 1
- Lot Size
- 21,216
Property Description
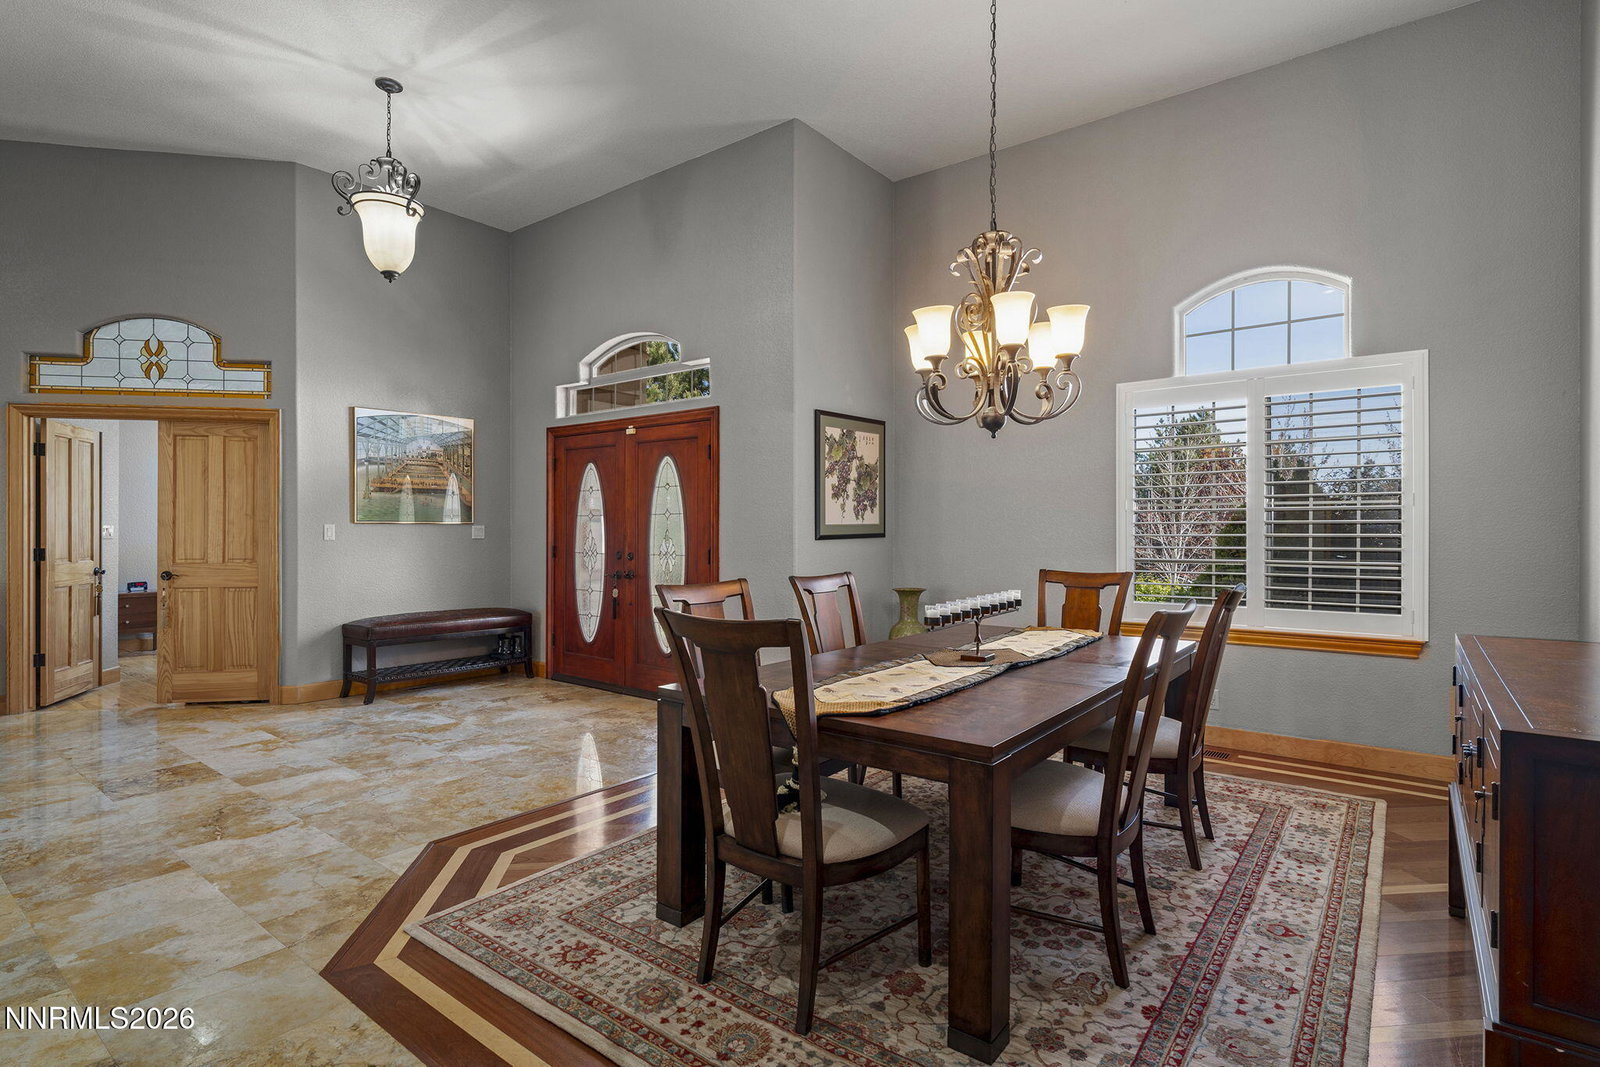
Discover the exceptional craftsmanship and timeless elegance of this custom residence located in the highly sought after Saddlehorn community. Perfectly positioned on a .43 of an acre in cul-de-sac, this home offers a rare blend of privacy, sophistication, and elevated living. Thoughtful design and quality finishes are showcased throughout, creating a warm yet luxurious atmosphere that welcomes you from the moment you arrive. As you enter the double front doors, you are welcomed by gorgeous flooring that leads you to the formal living room, with French doors looking into the well-manicured backyard. The large separate formal dining area is perfectly situated and ready to entertain! Located centrally in the home, is the Chef's dream kitchen featuring granite countertops, beautiful custom cabinetry, an oversized island, breakfast bar, an eat-in nook, and a walk-in pantry; not to mention an abundance of natural light. Top of the line appliances includes subzero refrigerator, five-burner cooktop, double ovens, and separate warmer. This beautifully designed custom kitchen brings together quality craftsmanship and thoughtful upgrades seamlessly providing a layout tailored for both everyday living and effortless entertaining. The spacious family room invites you to unwind and enjoy the warmth of the impressive floor to ceiling stone fireplace, creating a cozy and welcoming atmosphere perfect for quiet evenings or gathering with loved ones. The primary bedroom is a true retreat, offering an expansive sanctuary designed for comfort and sophistication. A stunning stone fireplace anchors the room, creating a warm and intimate ambiance, while the generous seating area provides the perfect space to unwind at the end of the day. The spa inspired en-suite features a custom walk through shower, separate vanities, and a relaxing jetted tub, all crafted with exceptional attention to detail. Two spacious walk in closets complete the suite, delivering both convenience and an elevated sense of luxury. A separate junior primary suite offers exceptional comfort and privacy, making it ideal for guests, multigenerational living, or extended stays. Two additional bedrooms offer generous space and versatility, making them ideal for a home office, creative studio, fitness room, or guest accommodations. Their thoughtful placement within the home provides both convenience and flexibility to suit a variety of lifestyle needs. Enjoy the beautifully matured, professionally landscaped yard year round, featuring an expansive wrap around paver patio and a lush variety of thoughtfully placed bushes and plantings. This outdoor retreat is ideal for effortless entertaining or quiet relaxation, and the sweeping views paired with stunning sunsets create a backdrop so captivating you'll never want to leave. Not to mention, the finished three car garage offering exceptional functionality as it features ample space for vehicles, storage, projects and more. Thoughtfully designed with a clean, well maintained interior, it provides the perfect blend of practicality and convenience for everyday living. Nestled within one of Reno's premier communities, this property offers access to scenic trails, mature landscaping, and the peaceful, established character Saddlehorn is known for. A truly special opportunity to own a custom home in a coveted location where quality, comfort, and community come together seamlessly.
/u.realgeeks.media/carson-tahoehomes/dlg.jpg)
Additional Information
- Hoa
- Yes
- Hoa Fee
- $217
- Hoa Includes
- Tennis Court(s)
- Taxes
- $9,919
- Utilities
- Cable Available, Electricity Available, Natural Gas Available, Phone Available, Sewer Connected, Water Available, Internet Available, Underground Utilities
- Stories
- 1
- View
- Mountain(s)
- Roof
- Tile/Clay
- Foundation
- Crawl Space
- Exterior Features
- Rain Gutters
- Garage Description
- Attached, Garage, Garage Door Opener
- Garage Spaces
- 3
- Elementary School
- Hunsberger
- Middle School
- Marce Herz
- High School
- Galena
Mortgage Calculator
Courtesy of Jennifer Smith and HomeGate Realty of Nevada. Contact:

© 2017 Northern Nevada Regional MLS, Inc. All Rights Reserved
Data last updated on 06/28/2017.
The data relating to real estate for sale on this web site comes in part from the Broker Reciprocity Program of the Northern Nevada Regional MLS. Real estate listings held by brokerage firms other than owner of this page are marked with the Broker Reciprocity logo and detailed information about them includes the name of the listing brokers.
Information deemed reliable but not guaranteed