4885 Buckhaven Rd, Reno, NV 89519
- $1,495,000
- 4
- BD
- 4
- BA
- 3,776
- SqFt




- List Price
- $1,495,000
- Status
- ACTIVE
- MLS#
- 260004150
- Subdivision
- Caughlin Ranch, Castle Ridge
- Subdivision
- Castle Ridge 3
- Price Change
- ▼ $105,000 1781720998
- Days on Market
- 112
- Year Built
- 1999
- Bedrooms
- 4
- Bathrooms
- 4
- Baths Half
- 1
- Acres
- 0.26
- Living Area
- 3,776
- Stories
- 2
- Lot Size
- 11,195
Property Description
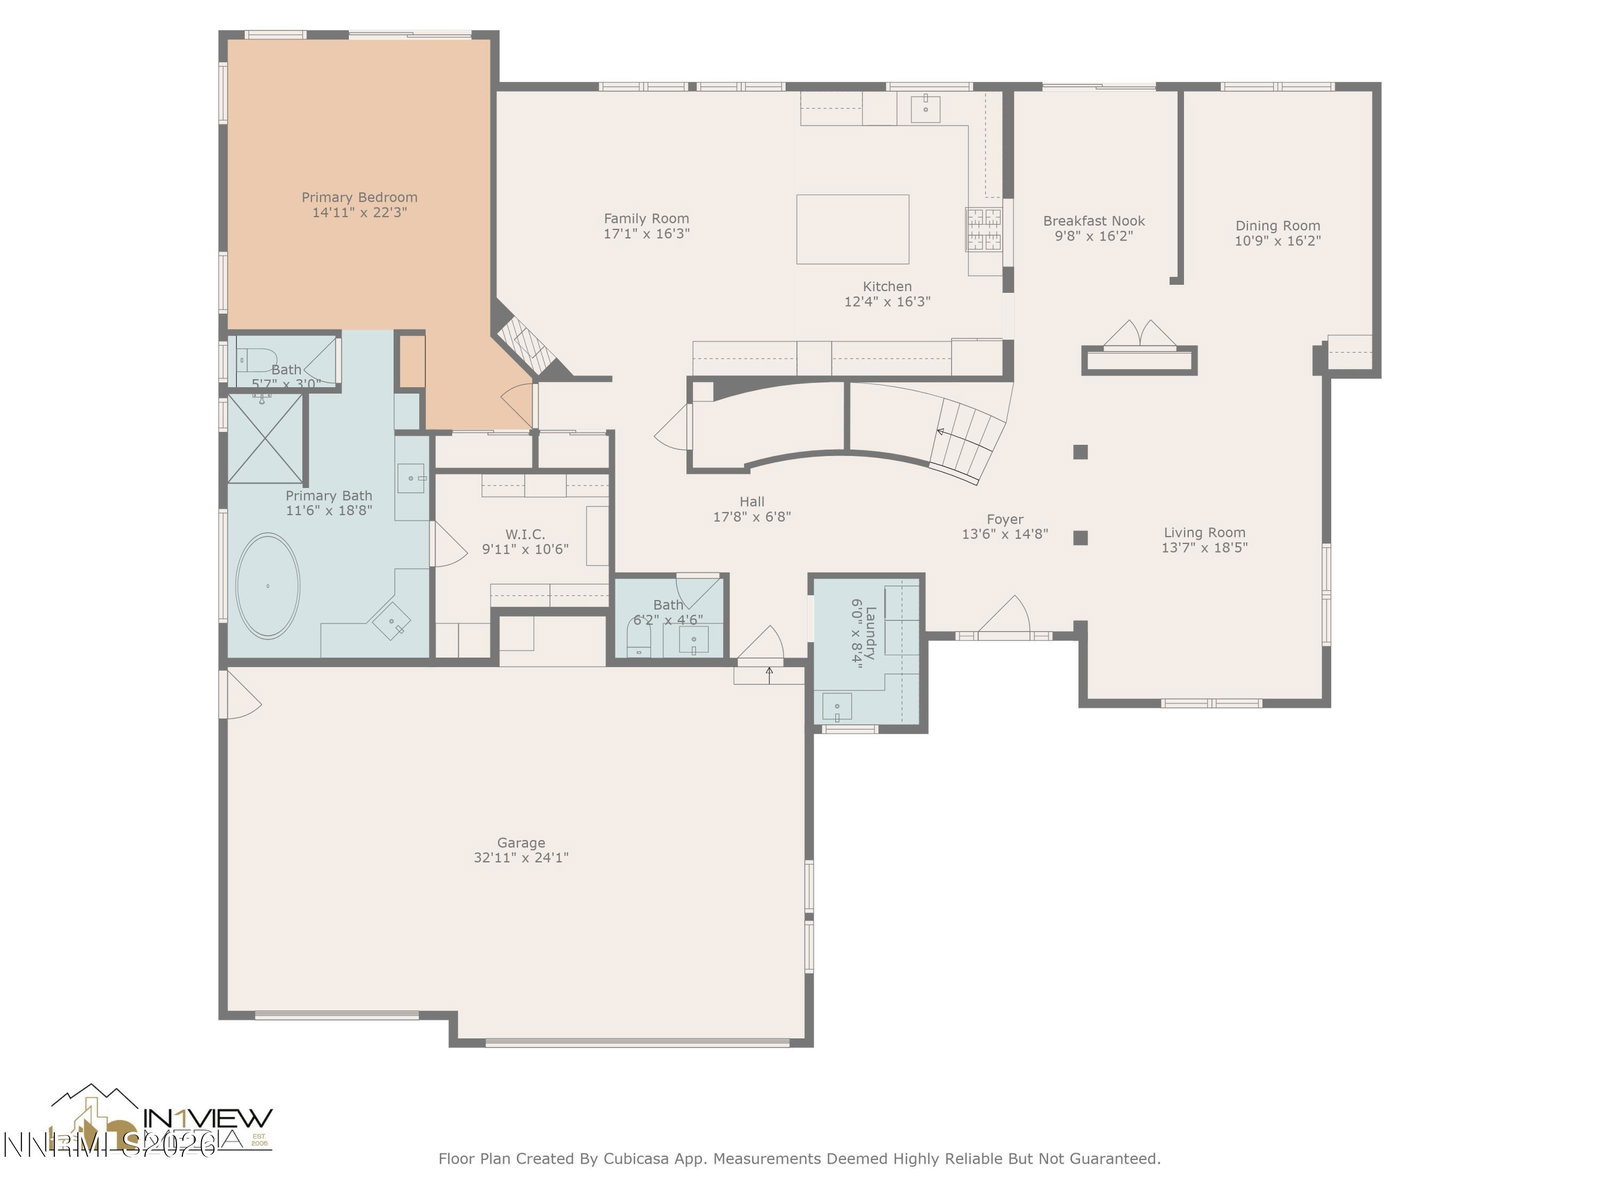
Beautifully Updated Home in Gated Mountainshyre at Caughlin Ranch! Welcome to this beautifully updated home located in the gated community of Mountainshyre, within the highly desirable Caughlin Ranch neighborhood. This residence has been meticulously maintained and thoughtfully upgraded, offering both comfort and style. Inside, you'll find new luxury vinyl flooring, modern blinds, and a striking stainless-steel hood in the kitchen that creates a contemporary focal point. The primary suite on the main level features a luxurious, smart jetted tub with self-cleaning and massage functions, as well as a sleek walk-in shower and updated bathroom finishes. Upstairs, an ensuite bedroom includes its own full bath, while two additional bedrooms are connected by a convenient Jack-and-Jill bathroom. A spacious loft provides the perfect setting for a great room, office, or media space, while a private bonus room offers flexible use for storage, hobbies, or a personalized retreat. The majestic foyer creates a welcoming first impression, and the backyard feels like your own private park—ideal for relaxation and entertaining. This home is truly move-in ready, featuring brand-new exterior paint and numerous thoughtful upgrades throughout. Easy to show and ready for its next owner—this is your opportunity to own in one of Reno's most sought-after communities. Some of the photos of been virtually/digitally staged. See Attached Improvements List under Documents tab.
/u.realgeeks.media/carson-tahoehomes/dlg.jpg)
Additional Information
- Hoa
- Yes
- Hoa Fee
- $600
- Hoa Includes
- Gated
- Taxes
- $8,152
- Utilities
- Cable Available, Cable Available, Electricity Available, Electricity Available, Natural Gas Available, Natural Gas Available, Phone Available, Sewer Available, Sewer Connected, Water Available, Water Available, Cellular Coverage, Internet Available, Water Meter Installed
- Stories
- 2
- View
- Mountain(s)
- Roof
- Tile/Clay
- Foundation
- Crawl Space
- Exterior Features
- Rain Gutters
- Garage Description
- Attached, Garage, Garage Door Opener, Additional Parking
- Garage Spaces
- 3
- Elementary School
- Caughlin Ranch
- Middle School
- Swope
- High School
- Reno
Mortgage Calculator
Courtesy of Nanette Fink-Eaton and Real Estate in Nevada. Contact:

© 2017 Northern Nevada Regional MLS, Inc. All Rights Reserved
Data last updated on 06/28/2017.
The data relating to real estate for sale on this web site comes in part from the Broker Reciprocity Program of the Northern Nevada Regional MLS. Real estate listings held by brokerage firms other than owner of this page are marked with the Broker Reciprocity logo and detailed information about them includes the name of the listing brokers.
Information deemed reliable but not guaranteed