2220 Arpagos Ln, Reno, NV 89521
- $865,000
- 2
- BD
- 3
- BA
- 2,223
- SqFt






- Sold Price
- $865,000
- List Price
- $889,000
- Status
- CLOSED
- MLS#
- 250056016
- Subdivision
- Other
- Subdivision
- Damonte Ranch Village 5-3
- Days on Market
- 146
- Closing Date
- Jul 14, 2026
- Year Built
- 2016
- Bedrooms
- 2
- Bathrooms
- 3
- Baths Half
- 1
- Acres
- 0.17
- Living Area
- 2,223
- Stories
- 1
- Lot Size
- 7,203
Property Description
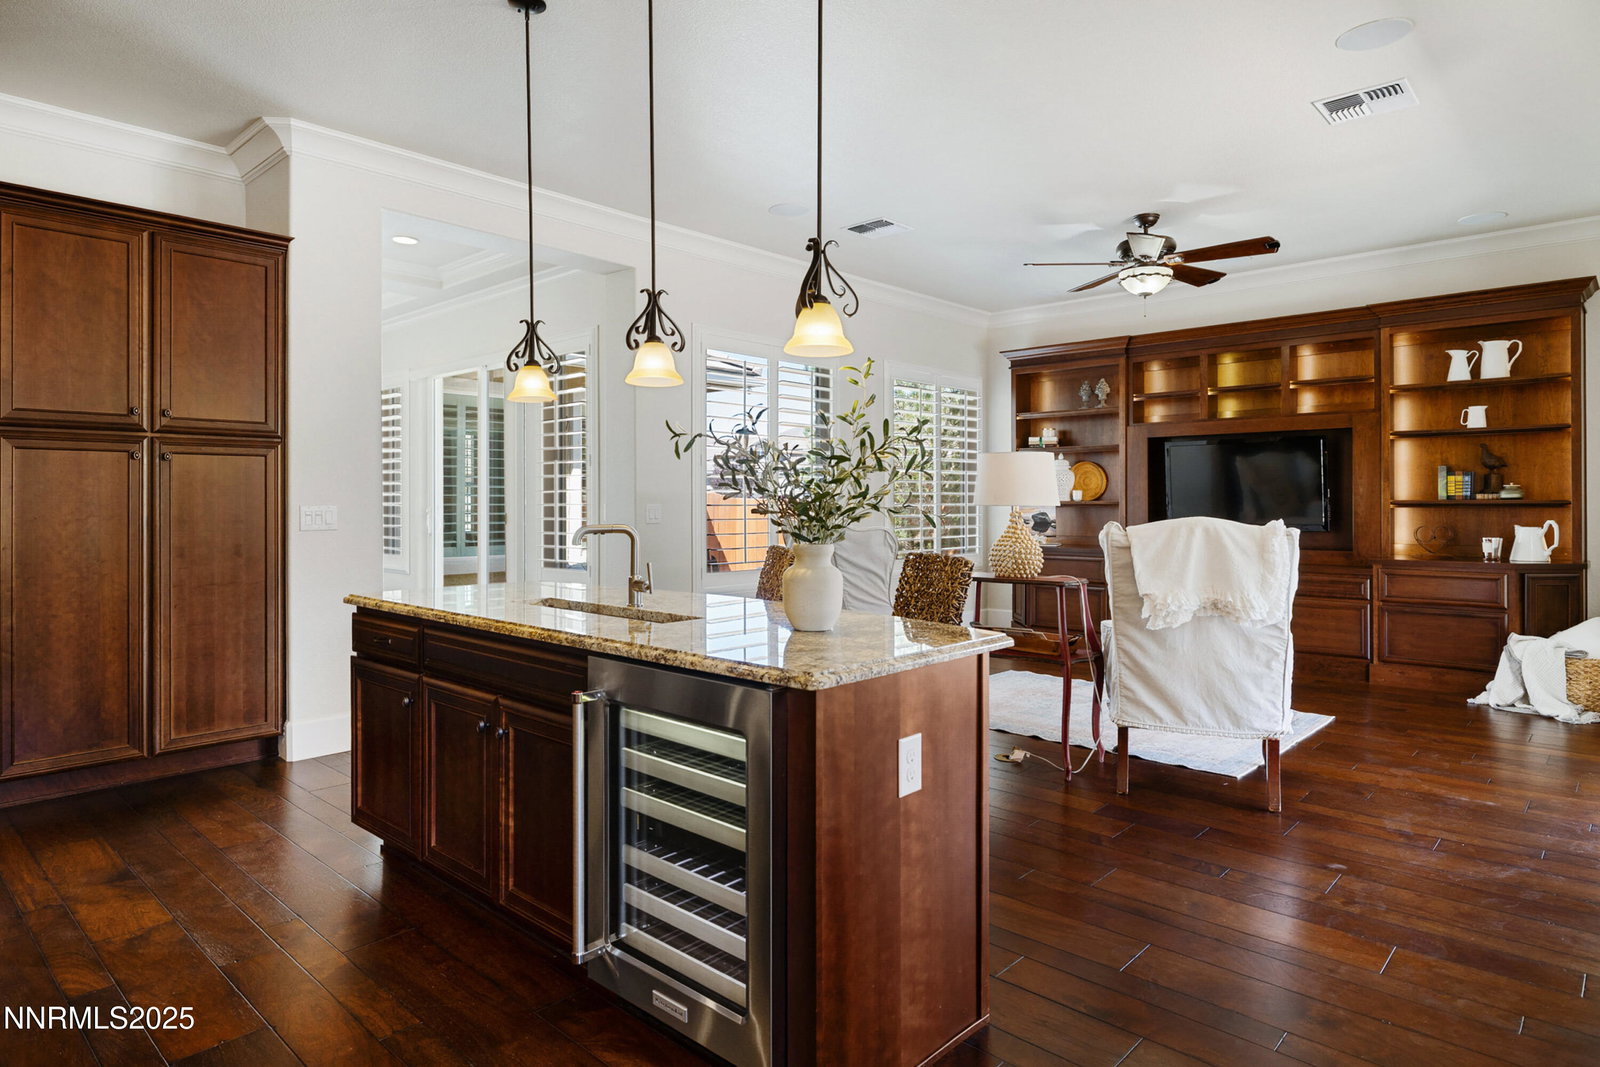
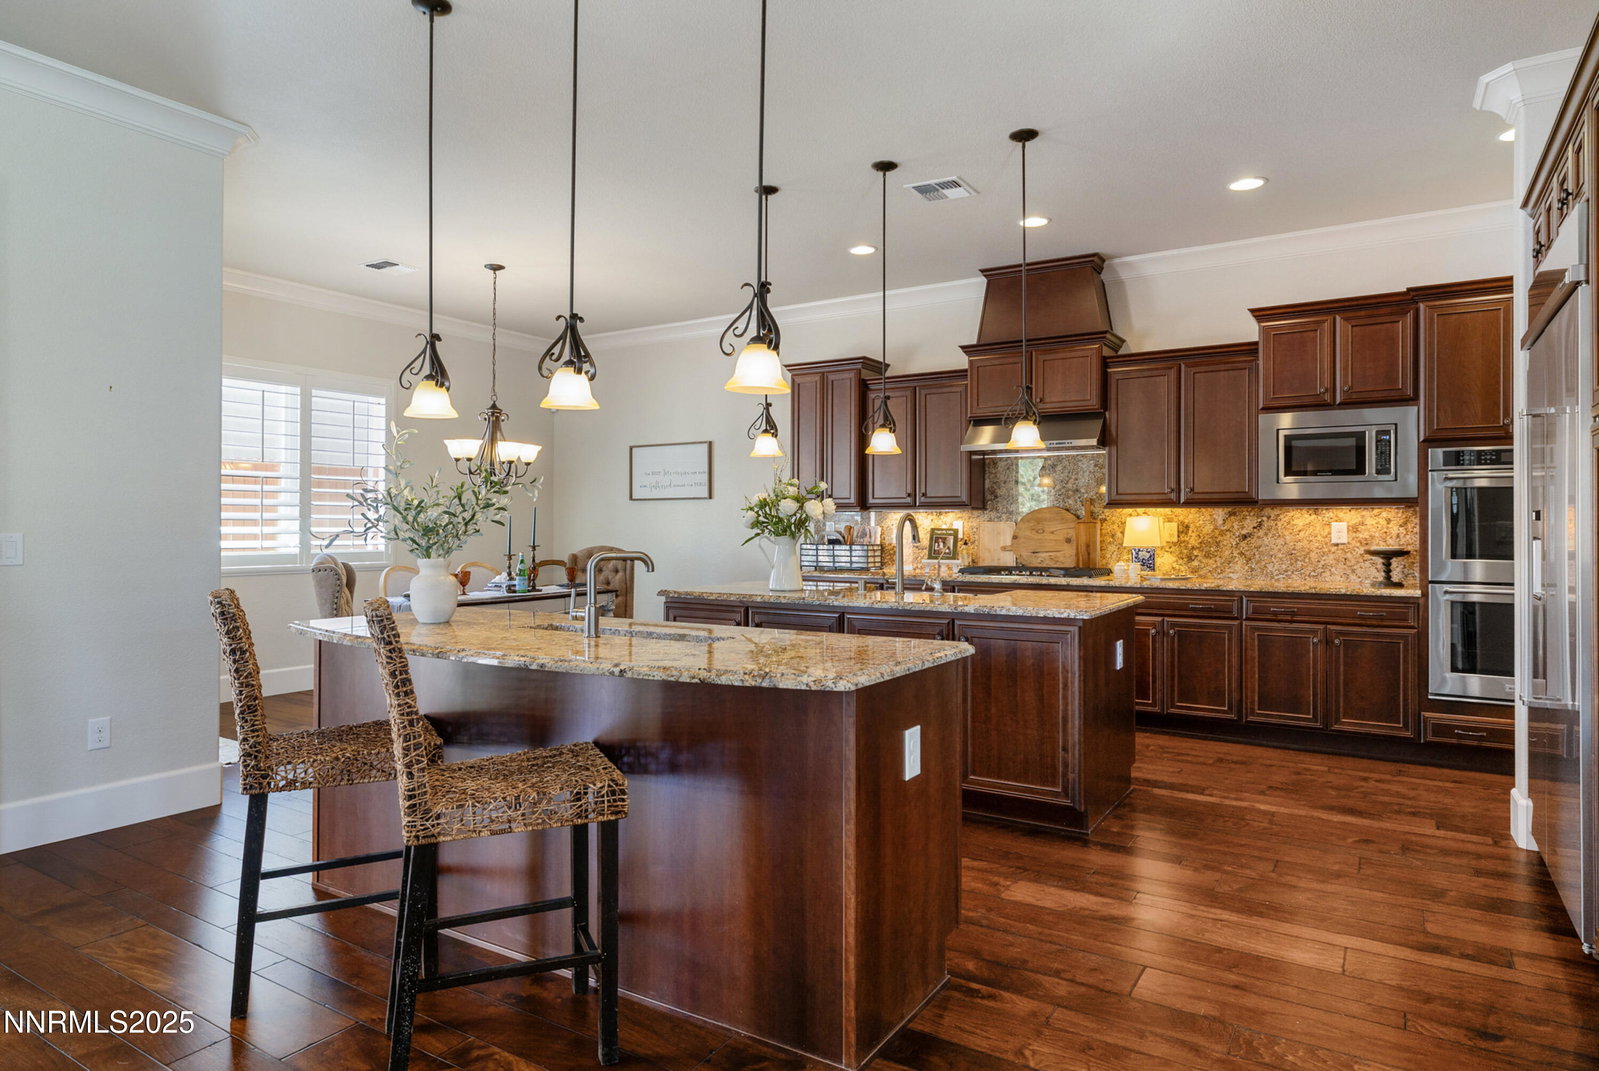
Buy smart—this home is priced below value in a market temporarily influenced by recent distressed sales, creating one of the strongest equity opportunities in the neighborhood. With well over $250,000 in upgrades, turnkey condition, and an unbeatable location within the community, 2220 Arpagos Lane delivers luxury, comfort, and effortless 55+ living in one of Reno's most desirable active-adult communities. One of the largest floorplans in Presidio, this beautifully upgraded residence offers 2 bedrooms, a den, 2.5 bathrooms, and 2,223 square feet designed for both everyday comfort and entertaining. Plantation shutters, crown molding, hardwood flooring throughout, upgraded appliances, and countless custom touches elevate the home far beyond typical builder finishes. The gated community is known for its welcoming atmosphere, where neighbors gather often and friendships come naturally—this particular home is already missed as a favorite gathering spot thanks to its charming upgraded front courtyard. The location is exceptional—just steps to the clubhouse via a peaceful walking path, offering easy access to fitness facilities, social events, walking trails, and community activities. Whether you want an active lifestyle or a quiet retreat, this neighborhood allows you to live exactly the way you choose. Plus, Mt. Rose skiing is only 15 miles away, making year-round recreation incredibly convenient. Step outside and enjoy three beautifully landscaped, low-maintenance outdoor living spaces: a private front courtyard perfect for morning coffee, a side patio ideal for intimate gatherings, and a backyard designed for relaxing or entertaining in complete comfort and privacy. Inside, every detail reflects quality craftsmanship and thoughtful design. The kitchen features soft-close cabinetry, full-extension drawers, premium storage solutions, and the sought-after KitchenAid Gourmet Package with built-in refrigerator and wine fridge. Custom built-ins and cabinetry throughout the home add both elegance and function. The luxurious primary suite offers a spa-like retreat with frameless rain-glass shower features, solar tube lighting, and upgraded finishes that create a peaceful sanctuary. Technology and efficiency were not overlooked. This home includes a home theater sound package, upgraded HVAC system, radiant barrier roof, insulated walls, advanced window treatments, upgraded doors, courtyard gates, in-ground lighting, and enhanced garage-to-yard access. The result is a home that feels as comfortable and efficient as it is luxurious. Highly regarded by neighbors as one of the finest homes currently available in Presidio, this residence combines location, upgrades, privacy, and lifestyle in a way that is rarely offered. For buyers seeking move-in-ready luxury with long-term value in a vibrant and friendly 55+ community, 2220 Arpagos Lane is an extraordinary opportunity. Private showings available by appointment.
/u.realgeeks.media/carson-tahoehomes/dlg.jpg)
Additional Information
- Hoa
- Yes
- Hoa Fee
- $216
- Hoa Includes
- Clubhouse, Fitness Center, Gated, Landscaping, Management, Pool, Security, Spa/Hot Tub, Tennis Court(s)
- Taxes
- $5,701
- Utilities
- Cable Available, Electricity Available, Natural Gas Available, Phone Available, Sewer Available, Water Available, Cellular Coverage, Internet Available, Underground Utilities
- Stories
- 1
- Roof
- Tile/Clay, Pitched
- Foundation
- Slab
- Exterior Features
- Entry Flat or Ramped Access, Courtyard, Water Feature
- Garage Description
- Attached, Garage, Garage Door Opener, Additional Parking
- Garage Spaces
- 2
- Elementary School
- Nick Poulakidas
- Middle School
- Depoali
- High School
- Damonte
Mortgage Calculator
Courtesy of Kate Leddy-Tate and Sierra Sotheby's International. Contact:
Selling Office: eXp Realty, LLC.
© 2017 Northern Nevada Regional MLS, Inc. All Rights Reserved
Data last updated on 06/28/2017.
The data relating to real estate for sale on this web site comes in part from the Broker Reciprocity Program of the Northern Nevada Regional MLS. Real estate listings held by brokerage firms other than owner of this page are marked with the Broker Reciprocity logo and detailed information about them includes the name of the listing brokers.
Information deemed reliable but not guaranteed