1367 Gordon Ave, Reno, NV 89509
- $730,000
- 2
- BD
- 2
- BA
- 1,242
- SqFt





- Sold Price
- $730,000
- List Price
- $723,509
- Status
- CLOSED
- MLS#
- 260006047
- Subdivision
- Arlington Heights Suburban Home Tracts
- Days on Market
- 35
- Closing Date
- Jun 18, 2026
- Year Built
- 1939
- Bedrooms
- 2
- Bathrooms
- 2
- Baths Half
- 1
- Acres
- 0.18
- Living Area
- 1,242
- Stories
- 1
- Lot Size
- 7,928
Property Description
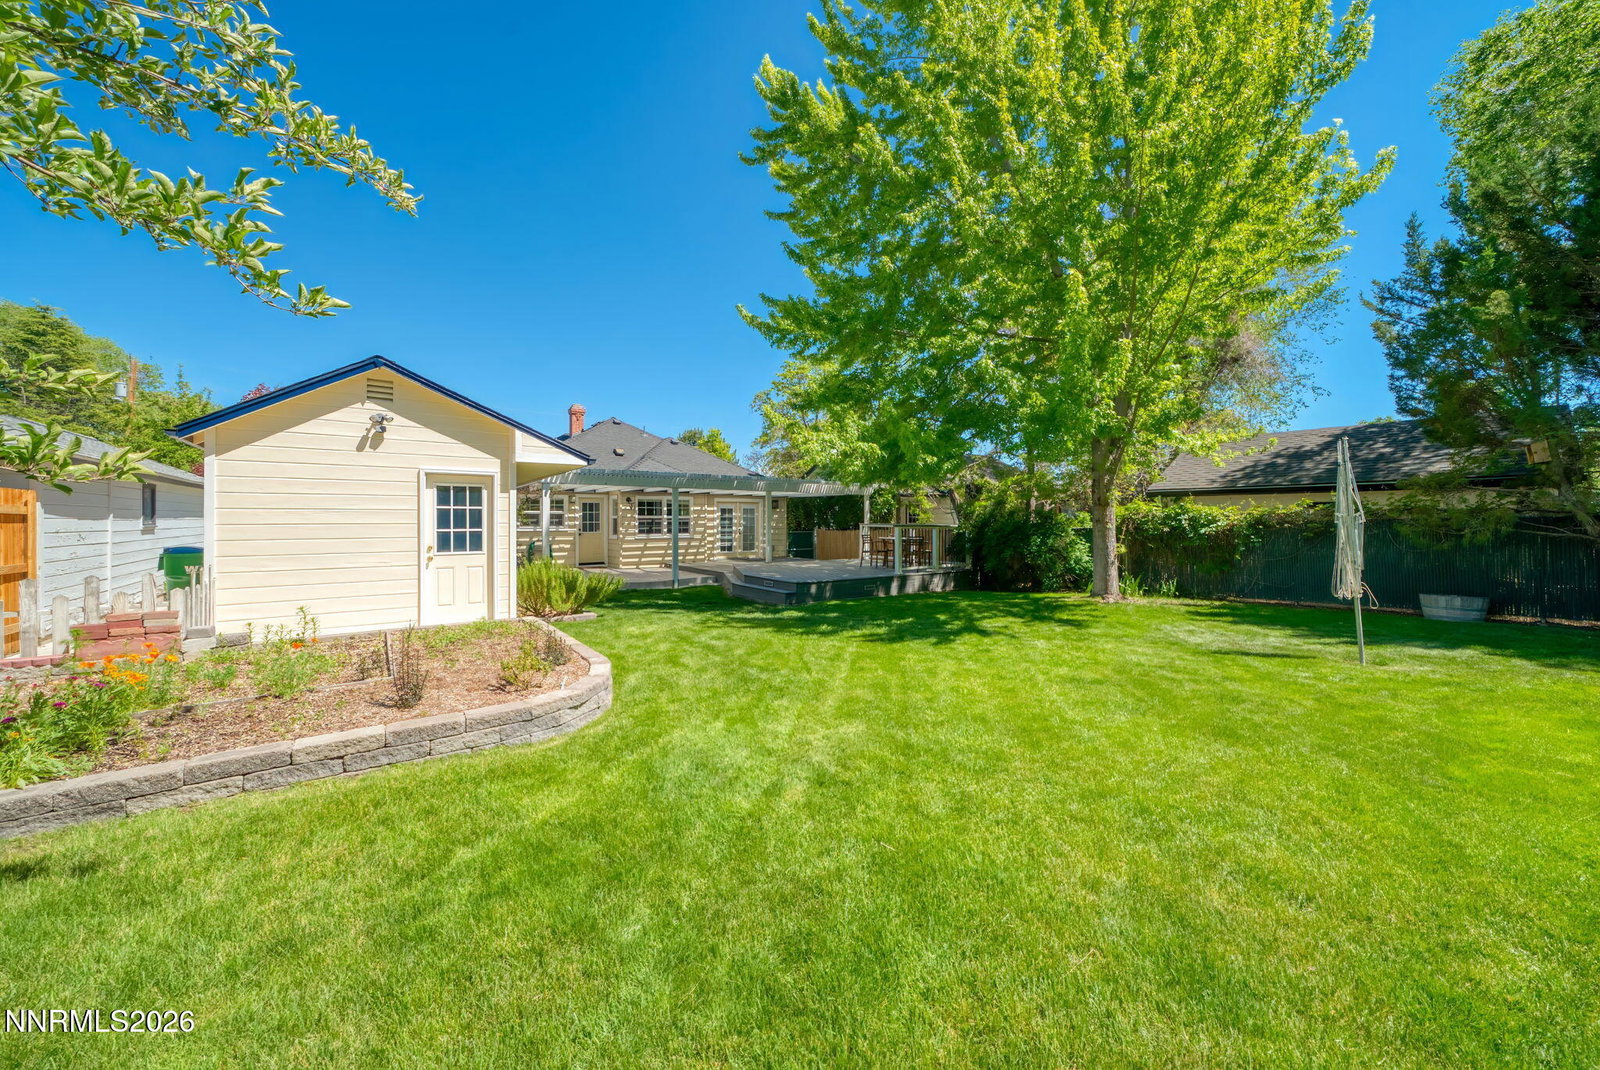
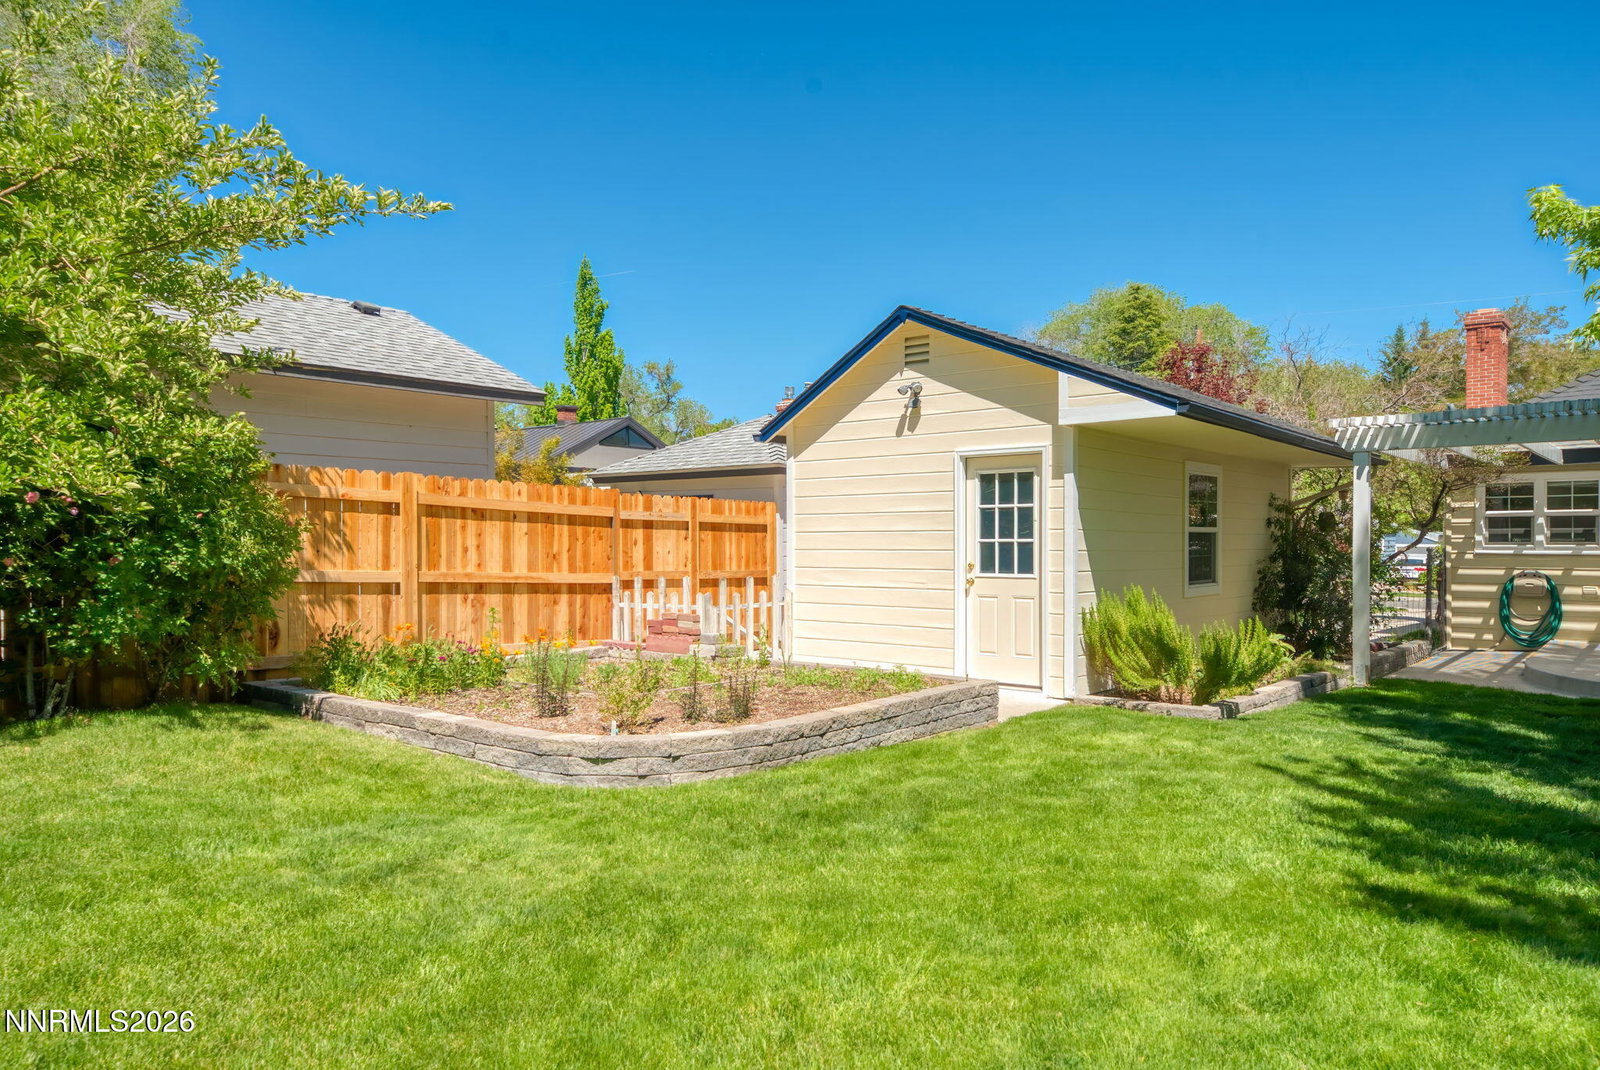
Rarely does a home in desirable Midtown Reno offer this level of upgrades, character, and move-in readiness. Behind the charming 1939 façade, framed by mature landscaping, a garden area, and an elegant Tutto-Ferro front porch railing, lies a home that has been meticulously updated from the foundation up, without sacrificing an ounce of its original character. Pristine hardwood floors, believed to be original to the home, run throughout, setting a warm tone that carries into the open-hearth masonry fireplace — a stunning focal point and the heart of the home. The kitchen, bathrooms, and primary bedroom have all been remodeled, delivering modern finishes in a layout that feels both comfortable and timeless. The mechanical upgrades here are exceptional and rarely found in homes of this era: newly upgraded electrical and plumbing systems, a 90%+ efficient natural gas furnace with an electronic air cleaner, a newer R410A air conditioning system, a tankless on-demand water heater, and vinyl double-pane windows throughout. The roof has recently been replaced with 30-year composition shingles, and a radon mitigation system with an encapsulated crawl space provides long-term peace of mind. Out back, a newer Trex deck and pergola create the perfect space to enjoy the generous lot, one of the larger parcels in this sought-after neighborhood. This is the rare Midtown / Old Southwest property where the hard work has already been done. Just move in.
/u.realgeeks.media/carson-tahoehomes/dlg.jpg)
Additional Information
- Taxes
- $1,128
- Utilities
- Electricity Available, Electricity Available, Natural Gas Available, Natural Gas Available, Phone Available, Sewer Available, Sewer Connected, Water Available, Water Available, Cellular Coverage, Internet Available, Water Meter Installed, Underground Utilities
- Stories
- 1
- View
- Trees/Woods
- Roof
- Asphalt, Composition
- Foundation
- Crawl Space, Concrete Perimeter
- Exterior Features
- Rain Gutters
- Garage Description
- Detached, Garage, Garage Door Opener
- Garage Spaces
- 1
- Elementary School
- Mt. Rose
- Middle School
- Swope
- High School
- Reno
Mortgage Calculator
Courtesy of Sean Burke and RE/MAX Professionals-Reno. Contact:
Selling Office: Dickson Realty - Downtown.
© 2017 Northern Nevada Regional MLS, Inc. All Rights Reserved
Data last updated on 06/28/2017.
The data relating to real estate for sale on this web site comes in part from the Broker Reciprocity Program of the Northern Nevada Regional MLS. Real estate listings held by brokerage firms other than owner of this page are marked with the Broker Reciprocity logo and detailed information about them includes the name of the listing brokers.
Information deemed reliable but not guaranteed