1357 Horse Creek Way, Fernley, NV 89408
- $592,500
- 4
- BD
- 3
- BA
- 2,860
- SqFt




- Sold Price
- $592,500
- List Price
- $587,500
- Status
- CLOSED
- MLS#
- 250055057
- Subdivision
- Truckee River Ranch Ph 1
- Days on Market
- 0
- Closing Date
- Feb 27, 2026
- Year Built
- 2005
- Bedrooms
- 4
- Bathrooms
- 3
- Baths Half
- 1
- Acres
- 0.21
- Living Area
- 2,860
- Stories
- 2
- Lot Size
- 9,147
Property Description
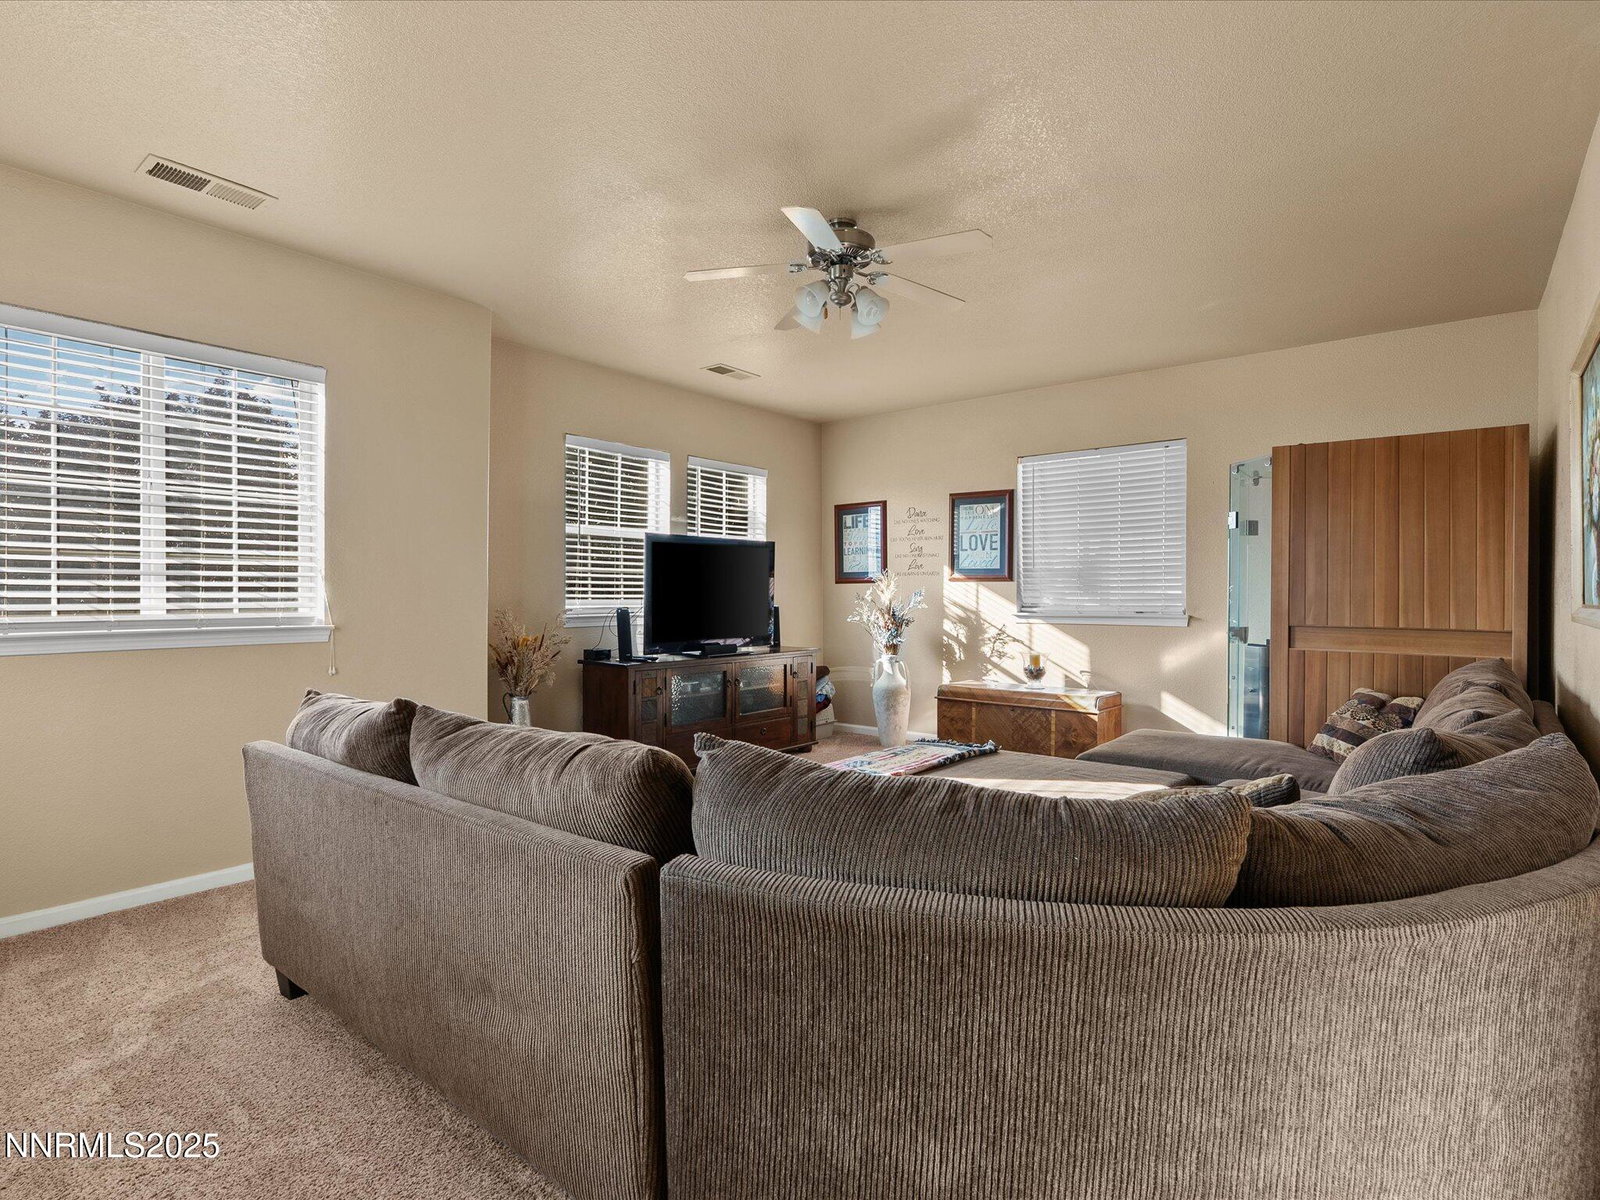
A HOME DESIGNED FOR COMFORT, SPACE & EVERYDAY ELEGANCE Welcome to this beautifully maintained 2,860 sq ft residence where thoughtful upgrades, generous living spaces, and timeless comfort come together effortlessly. Designed for both daily living and memorable entertaining, this home offers the flexibility and features today's buyers are looking for. From the moment you step inside, you'll appreciate the remodeled kitchen, complete with soft-close cabinetry, upgraded finishes, and a seamless flow into the main living areas. Luxury vinyl plank flooring, plush carpet, and plantation shutters add warmth and sophistication throughout. The well-designed floor plan includes 4 spacious bedrooms, 2.5 bathrooms, a versatile loft, formal dining room, separate living and family rooms, and a cozy fireplace with blower—perfect for crisp winter evenings. A ceiling fan on the main level and insulated flooring enhance year-round comfort. Outside, the home truly shines. The fully landscaped front and backyard feature a sprinkler system, mature shade trees, an exterior stone-accented entrance, and a shed for extra storage. Enjoy fresh fruit from your own cherry and peach trees, and take advantage of the 3-car garage with RV parking—a rare and valuable bonus. Additional highlights include a newer hot water heater, excellent storage throughout, and a park just a short walk away, offering the perfect blend of convenience and community. This home has been lovingly cared for and thoughtfully upgraded—a rare opportunity to own a move-in-ready property that truly checks all the boxes. Schedule your private showing today and experience the space, quality, and lifestyle this exceptional home offers.
/u.realgeeks.media/carson-tahoehomes/dlg.jpg)
Additional Information
- Taxes
- $2,749
- Utilities
- Cable Available, Electricity Available, Electricity Available, Natural Gas Available, Natural Gas Available, Phone Available, Sewer Available, Sewer Connected, Water Available, Water Available, Internet Available
- Stories
- 2
- Roof
- Tile/Clay
- Foundation
- Crawl Space, Concrete Perimeter
- Exterior Features
- Dog Run
- Garage Description
- Garage, Garage Door Opener
- Garage Spaces
- 3
- Elementary School
- East Valley
- Middle School
- Silverland
- High School
- Fernley
Mortgage Calculator
Courtesy of Katherine Gillespie and eXp Realty. Contact:
Selling Office: RE/MAX Professionals-Fernley.
© 2017 Northern Nevada Regional MLS, Inc. All Rights Reserved
Data last updated on 06/28/2017.
The data relating to real estate for sale on this web site comes in part from the Broker Reciprocity Program of the Northern Nevada Regional MLS. Real estate listings held by brokerage firms other than owner of this page are marked with the Broker Reciprocity logo and detailed information about them includes the name of the listing brokers.
Information deemed reliable but not guaranteed