40 Campolina St, Reno, NV 89511
- $1,950,000
- 3
- BD
- 4
- BA
- 3,361
- SqFt




- Sold Price
- $1,950,000
- List Price
- $2,050,000
- Status
- CLOSED
- MLS#
- 250059321
- Subdivision
- Rancharrah
- Subdivision
- Rancharrah Village 4
- Days on Market
- 112
- Closing Date
- Apr 17, 2026
- Year Built
- 2023
- Bedrooms
- 3
- Bathrooms
- 4
- Baths Half
- 1
- Acres
- 0.08
- Living Area
- 3,361
- Stories
- 3
- Lot Size
- 3,484
Property Description
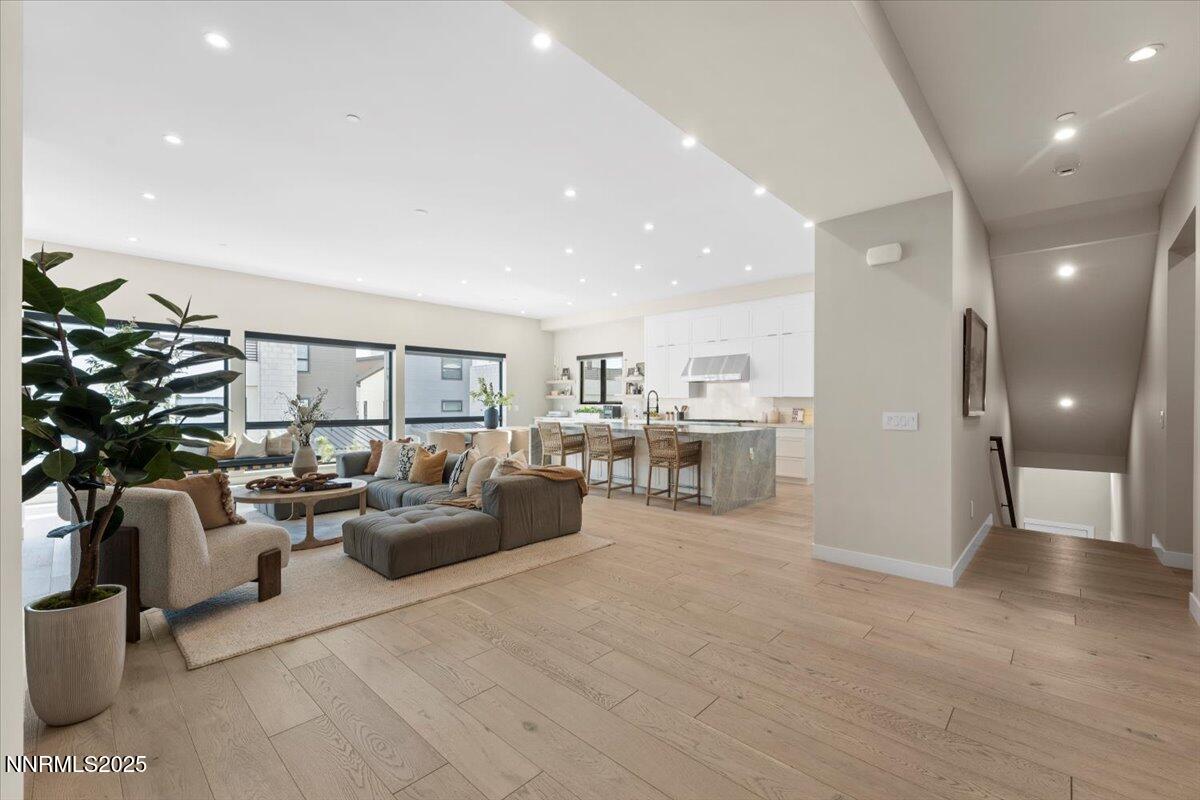
Thoughtfully designed across three elevator-serviced levels, this home showcases an open-concept great room and gourmet kitchen overlooking the beautifully landscaped paseo. Private in-residence elevator completes the sophisticated ease of living, with direct access from garage to each living level, allowing privacy and convenience between spaces. The stunning rooftop terrace is perfect for sunset gatherings or a quiet morning coffee. Enjoy common area open space, walking trails, parks, and the Club at Rancharrah to round out the full amenity offering. This home has been thoughtfully upgraded with Hunter Douglas motorized window coverings, custom built-in closets by California Closets, Bison decking on exterior deck surfaces, epoxy garage flooring, and a whole-home water filtration system. Interior finishes reflect meticulous attention to detail, including soaring 10'+ ceilings, quartz countertops, a dramatic double waterfall-edge island, Thermador appliances, under-cabinet lighting, a sleek linear gas fireplace, Kohler Purist matte black fixtures, walk-in showers with extended tile walls, and a spa-inspired free-standing Kohler bathtub.
/u.realgeeks.media/carson-tahoehomes/dlg.jpg)
Additional Information
- Hoa
- Yes
- Hoa Fee
- $220
- Hoa Includes
- Clubhouse, Fitness Center, Gated, Landscaping, Management, Pool, Recreation Room, Security, Spa/Hot Tub, Tennis Court(s), Parking
- Taxes
- $12,802
- Utilities
- Electricity Available, Natural Gas Available, Sewer Connected, Water Available, Water Meter Installed, Underground Utilities
- Stories
- 3
- View
- Mountain(s), Park/Greenbelt
- Roof
- Metal, Pitched
- Foundation
- Slab, Full Perimeter
- Exterior Features
- Balcony, Courtyard
- Garage Description
- Attached, Garage, Garage Door Opener
- Garage Spaces
- 2
- Elementary School
- Huffaker
- Middle School
- Pine
- High School
- Reno
Mortgage Calculator
Courtesy of Abby Hogan and Dickson Realty - Caughlin. Contact:
Selling Office: Non MLS Office.
© 2017 Northern Nevada Regional MLS, Inc. All Rights Reserved
Data last updated on 06/28/2017.
The data relating to real estate for sale on this web site comes in part from the Broker Reciprocity Program of the Northern Nevada Regional MLS. Real estate listings held by brokerage firms other than owner of this page are marked with the Broker Reciprocity logo and detailed information about them includes the name of the listing brokers.
Information deemed reliable but not guaranteed