77 Caballada St, Reno, NV 89511
- $1,254,523
- 2
- BD
- 3
- BA
- 1,791
- SqFt




- Sold Price
- $1,254,523
- List Price
- $1,225,000
- Status
- CLOSED
- MLS#
- 250059220
- Subdivision
- Rancharrah
- Subdivision
- Rancharrah Village 4
- Days on Market
- 95
- Closing Date
- Mar 24, 2026
- Year Built
- 2025
- Bedrooms
- 2
- Bathrooms
- 3
- Baths Half
- 1
- Acres
- 0.01
- Living Area
- 1,791
- Stories
- 1
- Lot Size
- 435
Property Description
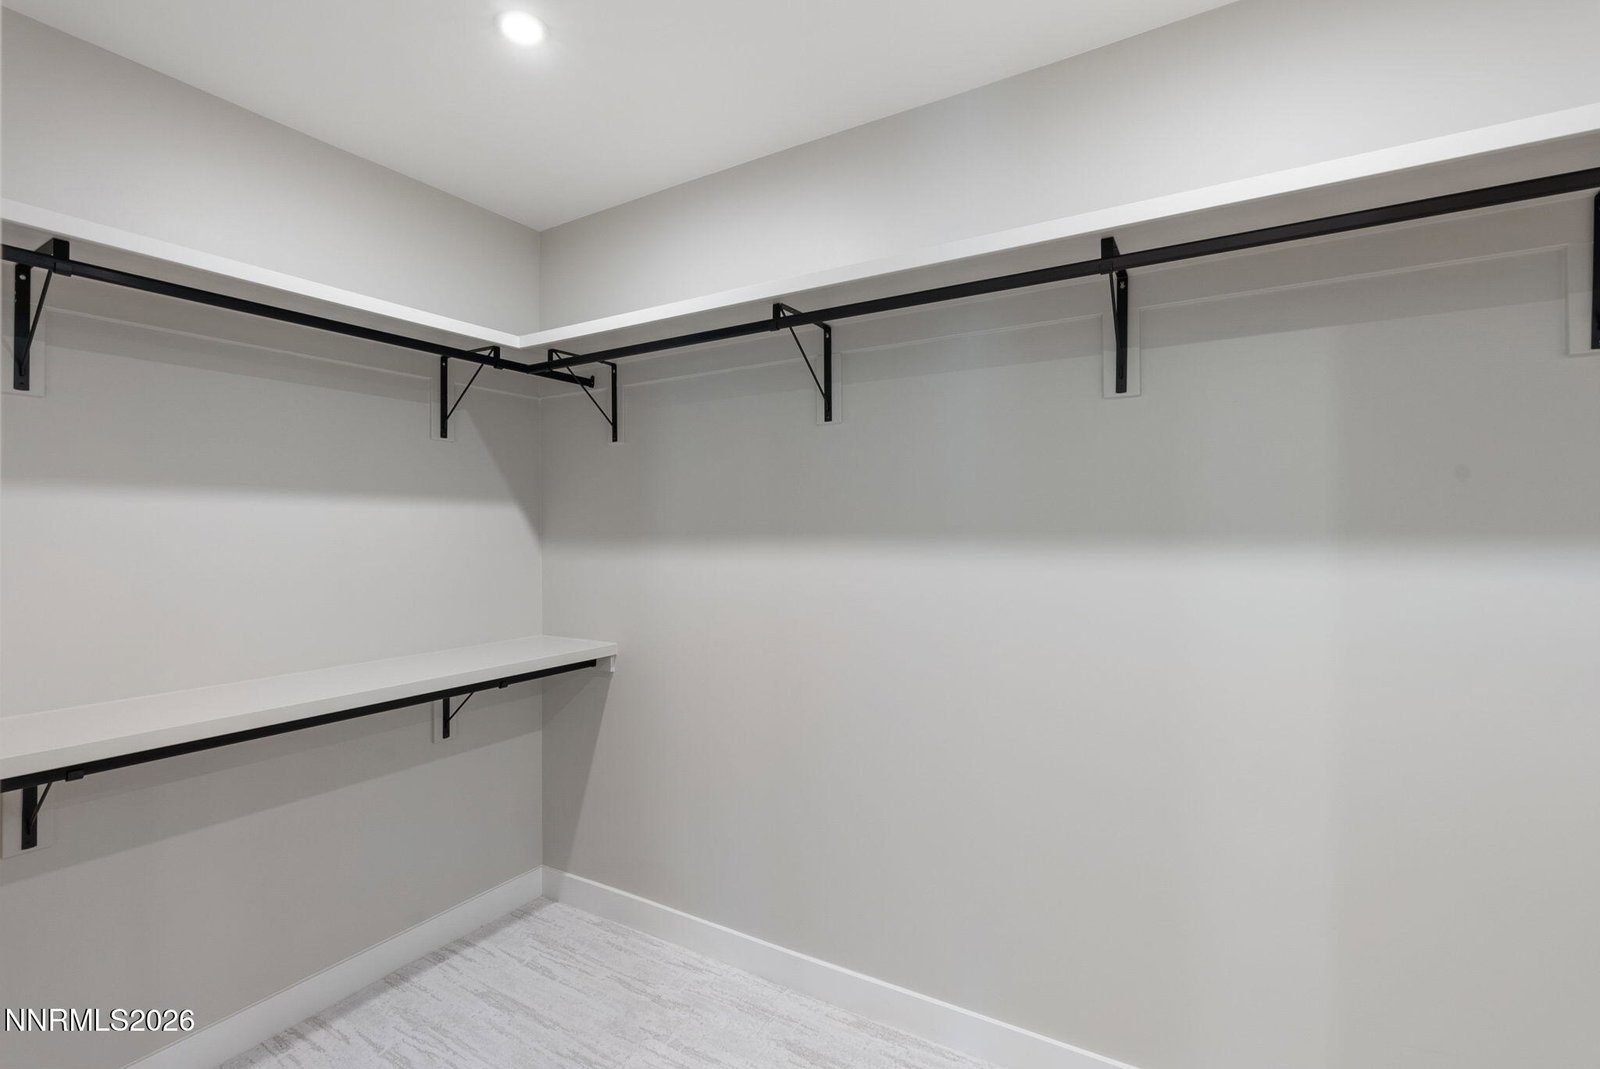
Experience effortless luxury in this move-in-ready Paseo Villa, perfectly positioned on a premium lot overlooking the beautifully landscaped Paseo. This single-level open-concept residence features a cozy gathering space anchored by a chefs kitchen featuring Thermador appliances, white soft-closing cabinetry, and a Wi-Fi-enabled wine fridge. Hosting guests is a breeze with two primary bedrooms to choose from both offering a spa-like retreat with walk-in showers, dual sinks, a freestanding Kohler tub and walk-in closets for ultimate comfort. Beyond your private patio and fresh mountain air, your lifestyle extends to The Club at Rancharrah. As a member of this historic former estate, you enjoy exclusive access to a private restaurant, bar, fitness center, pool, spa, and courts for pickleball and bocce. Complete with off-site access to three world-class championship golf courses and the boutiques of The Village just steps away, this residence offers a lifestyle of unparalleled luxury and convenience. Club Membership is required of all Rancharrah Homeowners, monthly dues are $575/month.
/u.realgeeks.media/carson-tahoehomes/dlg.jpg)
Additional Information
- Hoa
- Yes
- Hoa Fee
- $220
- Hoa Includes
- Clubhouse, Fitness Center, Gated, Landscaping, Pool, Sauna, Security, Spa/Hot Tub, Parking
- Taxes
- $6,647
- Utilities
- Cable Available, Electricity Available, Natural Gas Available, Sewer Available, Water Available, Internet Available, Water Meter Installed
- Stories
- 1
- View
- Mountain(s), Park/Greenbelt, Peek
- Roof
- Metal, Pitched
- Foundation
- Slab
- Exterior Features
- Rain Gutters
- Garage Description
- Attached, Garage, Garage Door Opener
- Garage Spaces
- 2
- Elementary School
- Huffaker
- Middle School
- Pine
- High School
- Reno
Mortgage Calculator
Courtesy of Mollie Owen and Dickson Realty - Downtown. Contact:
Selling Office: Dickson Realty - Downtown.
© 2017 Northern Nevada Regional MLS, Inc. All Rights Reserved
Data last updated on 06/28/2017.
The data relating to real estate for sale on this web site comes in part from the Broker Reciprocity Program of the Northern Nevada Regional MLS. Real estate listings held by brokerage firms other than owner of this page are marked with the Broker Reciprocity logo and detailed information about them includes the name of the listing brokers.
Information deemed reliable but not guaranteed