709 W Pleasant Oak Trl, Reno, NV 89511
- $1,175,000
- 3
- BD
- 4
- BA
- 2,616
- SqFt




- Sold Price
- $1,175,000
- List Price
- $1,289,000
- Status
- CLOSED
- MLS#
- 260000095
- Subdivision
- Rancharrah Villages 1,2, & 3
- Days on Market
- 88
- Closing Date
- Apr 02, 2026
- Year Built
- 2020
- Bedrooms
- 3
- Bathrooms
- 4
- Baths Half
- 1
- Acres
- 0.14
- Living Area
- 2,616
- Stories
- 1
- Lot Size
- 6,235
Property Description
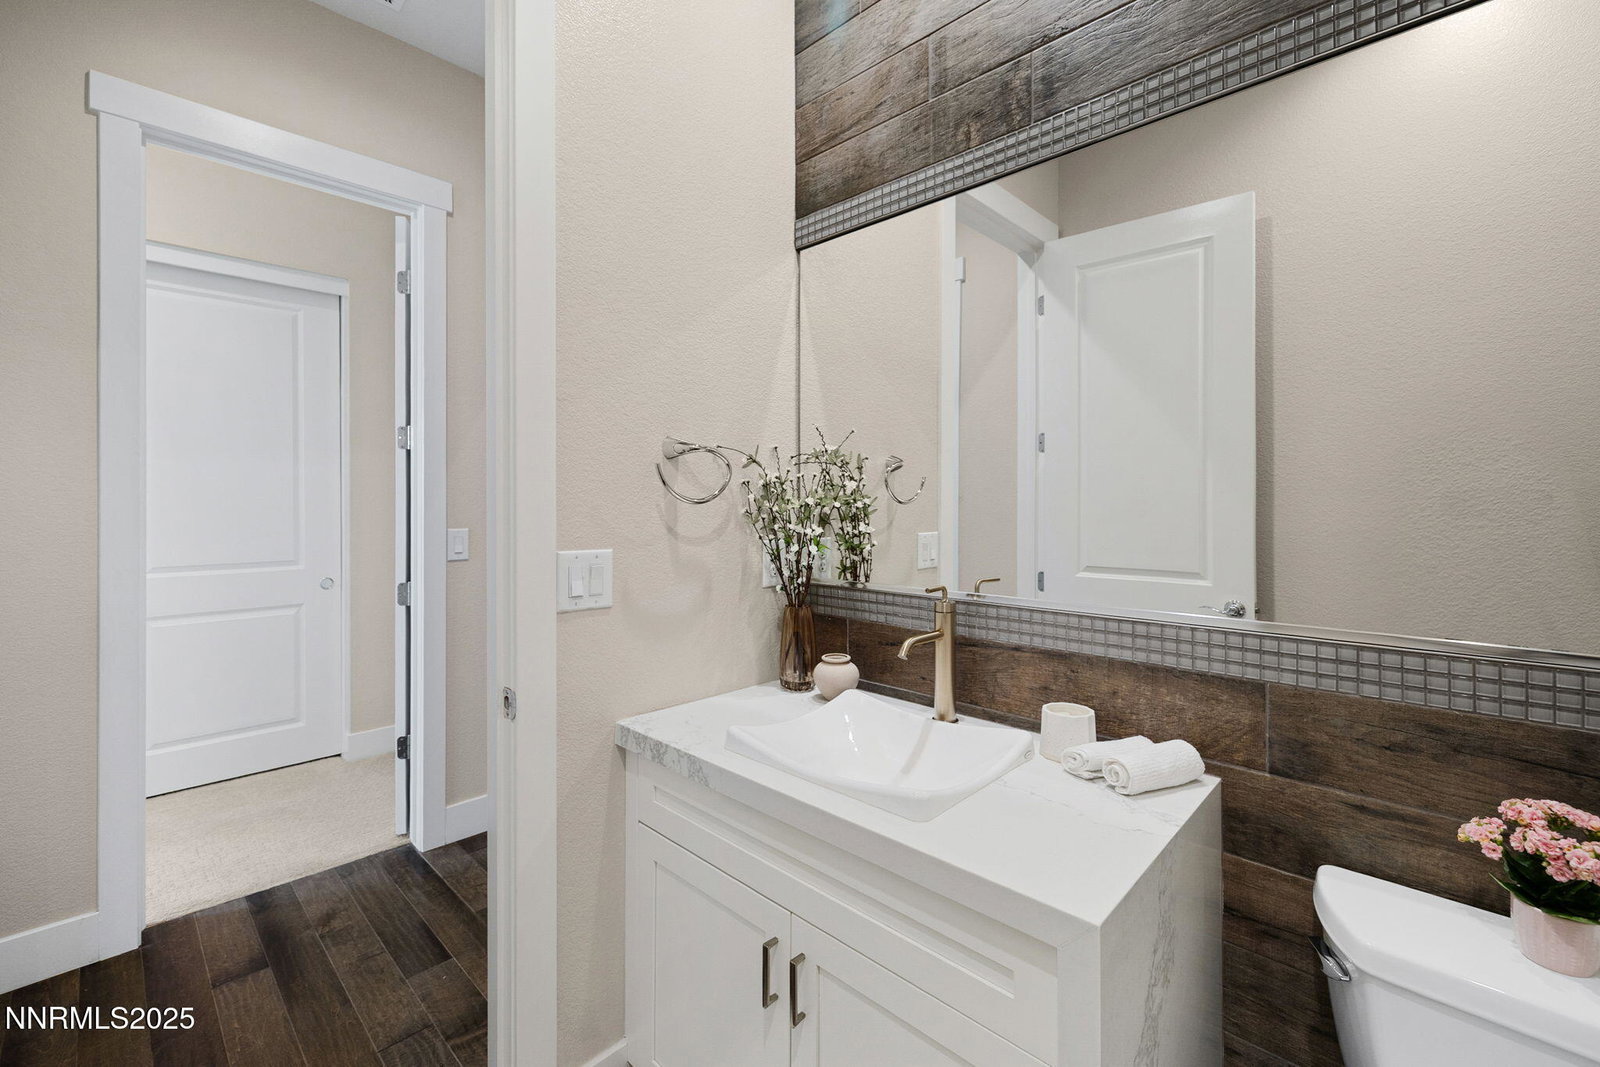
Experience refined single level living—and the best price per square foot single story home within one of Reno's most coveted gated communities. Set on a premium, private perimeter lot, this residence pairs modern luxury with the serenity of mature, tree-lined surroundings—an effortless retreat just moments from the heart of the city. Inside, soaring 16' ceilings and rich oak flooring create a sense of volume and warmth. The chef's kitchen is both beautiful and functional, featuring leathered quartzite countertops, double ovens, a 48" built-in refrigerator, wine fridge, and generous walk-in pantry. The open great room flows seamlessly to an inviting covered patio with a stone linear fireplace and built-in BBQ, ideal for year-round indoor-outdoor living. Each of the three bedrooms is ensuite, offering comfort and privacy for family or guests. The primary suite stands apart with vaulted ceilings and a spa inspired bath complete with roll in shower, dual vanities, and full tile surround. A sleek 3 car garage with glass doors, EV charging, and athletic grade PLAE flooring adds both style and practicality. Just steps from The Club at Rancharrah, residents enjoy resort style amenities including a pool with cabanas, full service spa, restaurant and bar, fitness center, classes, pickleball, bocce, and curated year-round events. The Village at Rancharrah, top grocers, the airport, and Reno's best dining and shopping are minutes away, with Mt. Rose and Lake Tahoe easily accessible for weekend escapes. A rare blend of luxury, convenience, and low maintenance living—this is Rancharrah at its finest. Some furnishings in home can be negotiated for a turnkey option.
/u.realgeeks.media/carson-tahoehomes/dlg.jpg)
Additional Information
- Hoa
- Yes
- Hoa Fee
- $220
- Hoa Includes
- Fitness Center, Gated, Pool, Recreation Room, Sauna, Security, Spa/Hot Tub
- Taxes
- $9,428
- Utilities
- Cable Available, Cable Available, Electricity Available, Electricity Available, Natural Gas Available, Natural Gas Available, Phone Available, Phone Available, Sewer Available, Sewer Connected, Water Available, Water Available, Cellular Coverage, Internet Available, Water Meter Installed, Centralized Data Panel
- Stories
- 1
- View
- Trees/Woods
- Roof
- Composition, Metal, Pitched
- Foundation
- Slab
- Exterior Features
- Barbecue, Fire Pit, Outdoor Kitchen, Rain Gutters
- Garage Description
- Attached, Electric Vehicle Charging Station(s), Garage, Garage Door Opener, Heated Garage
- Garage Spaces
- 3
- Elementary School
- Huffaker
- Middle School
- Pine
- High School
- Reno
Mortgage Calculator
Courtesy of Heather Houston and Dickson Realty - Caughlin. Contact:
Selling Office: Opal Real Estate Advisors.
© 2017 Northern Nevada Regional MLS, Inc. All Rights Reserved
Data last updated on 06/28/2017.
The data relating to real estate for sale on this web site comes in part from the Broker Reciprocity Program of the Northern Nevada Regional MLS. Real estate listings held by brokerage firms other than owner of this page are marked with the Broker Reciprocity logo and detailed information about them includes the name of the listing brokers.
Information deemed reliable but not guaranteed