718 W Pleasant Oak Trl, Reno, NV 89511
- $1,285,000
- 3
- BD
- 4
- BA
- 2,608
- SqFt




- Sold Price
- $1,285,000
- List Price
- $1,295,000
- Status
- CLOSED
- MLS#
- 240014736
- Subdivision
- Rancharrah Villages 1,2, & 3
- Days on Market
- 493
- Closing Date
- Mar 31, 2026
- Year Built
- 2019
- Bedrooms
- 3
- Bathrooms
- 4
- Baths Half
- 1
- Acres
- 0.17
- Living Area
- 2,608
- Stories
- 1
- Lot Size
- 7,405
Property Description
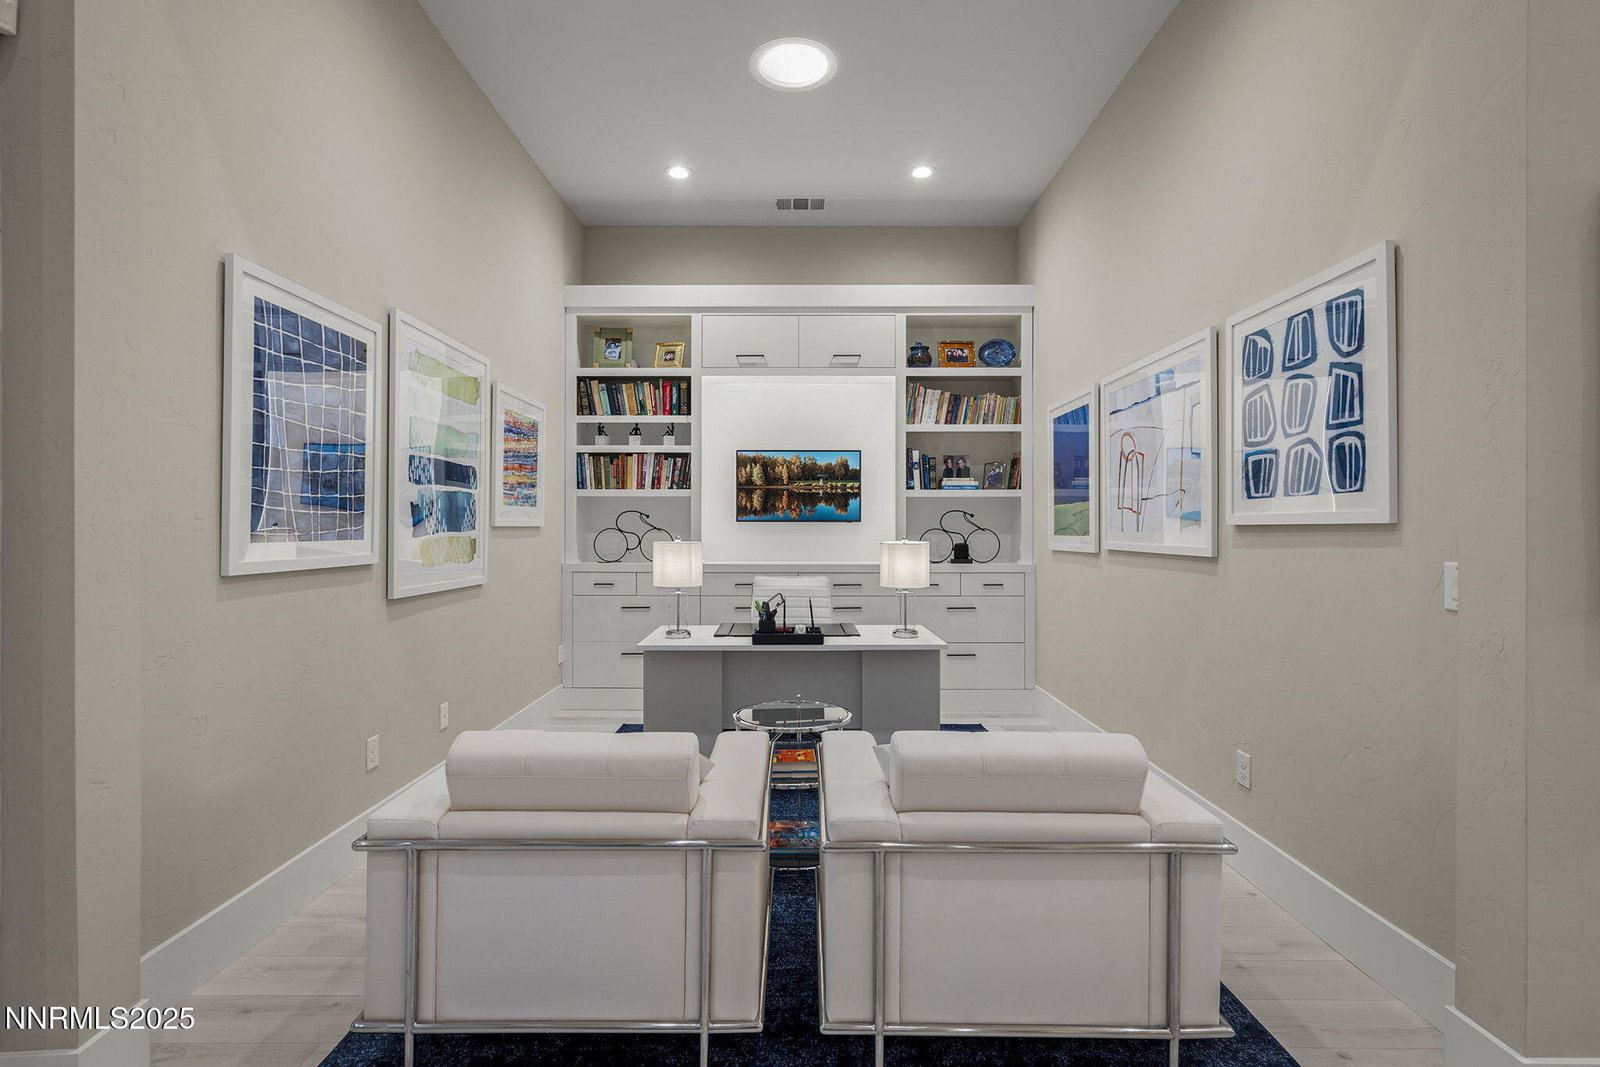
Discover unparalleled elegance in this stunning single-level "Allure" model in Latigo, nestled in the prestigious Rancharrah community. This exquisite residence reflects a newly redone interior from top to bottom, featuring sleek modern finishes that elevate every corner. From the beautifully textured walls to the flawless new flooring, no detail has been overlooked. Step inside and be greeted by an open-concept layout, designed for effortless living and entertaining. Luxurious details, thoughtful craftsmanship. The jewel of the property is the fabulous backyard, where tranquility and entertainment converge. Relax by the custom waterfall feature or host an intimate dinner party in this serene outdoor oasis. A quiet, prime location make this home a true masterpiece. Enjoy "The Club" at Rancharrah! Amenities include~swimming pool, tennis, pickleball, gym, spa, restaurants and bar! ALL interior furnishings and decor items can be purchased separately! Live the life you've always dreamed of—schedule your private tour today!
/u.realgeeks.media/carson-tahoehomes/dlg.jpg)
Additional Information
- Hoa
- Yes
- Hoa Fee
- $220
- Hoa Includes
- Clubhouse, Fitness Center, Gated, Landscaping, Pool, Recreation Room, Sauna, Security, Spa/Hot Tub, Tennis Court(s), Clubhouse/Recreation Room, Parking
- Taxes
- $9,408
- Utilities
- Electricity Available, Natural Gas Available, Sewer Connected, Water Available, Cellular Coverage, Water Meter Installed
- Stories
- 1
- Roof
- Composition, Shingle, Pitched
- Foundation
- Slab
- Exterior Features
- Rain Gutters, Water Feature
- Garage Description
- Attached, Electric Vehicle Charging Station(s), Garage, Garage Door Opener
- Garage Spaces
- 3
- Elementary School
- Huffaker
- Middle School
- Pine
- High School
- Reno
Mortgage Calculator
Courtesy of Cathy Hamel and Dickson Realty - Caughlin. Contact:
Selling Office: Sierra Sotheby's International.
© 2017 Northern Nevada Regional MLS, Inc. All Rights Reserved
Data last updated on 06/28/2017.
The data relating to real estate for sale on this web site comes in part from the Broker Reciprocity Program of the Northern Nevada Regional MLS. Real estate listings held by brokerage firms other than owner of this page are marked with the Broker Reciprocity logo and detailed information about them includes the name of the listing brokers.
Information deemed reliable but not guaranteed