673 Sage Grouse Loop, Gardnerville, NV 89460
- $865,000
- 4
- BD
- 4
- BA
- 2,483
- SqFt




- Sold Price
- $865,000
- List Price
- $869,900
- Status
- CLOSED
- MLS#
- 250003537
- Subdivision
- Dressler Crossing
- Days on Market
- 188
- Closing Date
- Dec 29, 2025
- Year Built
- 2024
- Bedrooms
- 4
- Bathrooms
- 4
- Baths Half
- 1
- Acres
- 0.18
- Living Area
- 2,483
- Stories
- 1
- Lot Size
- 7,840
Property Description
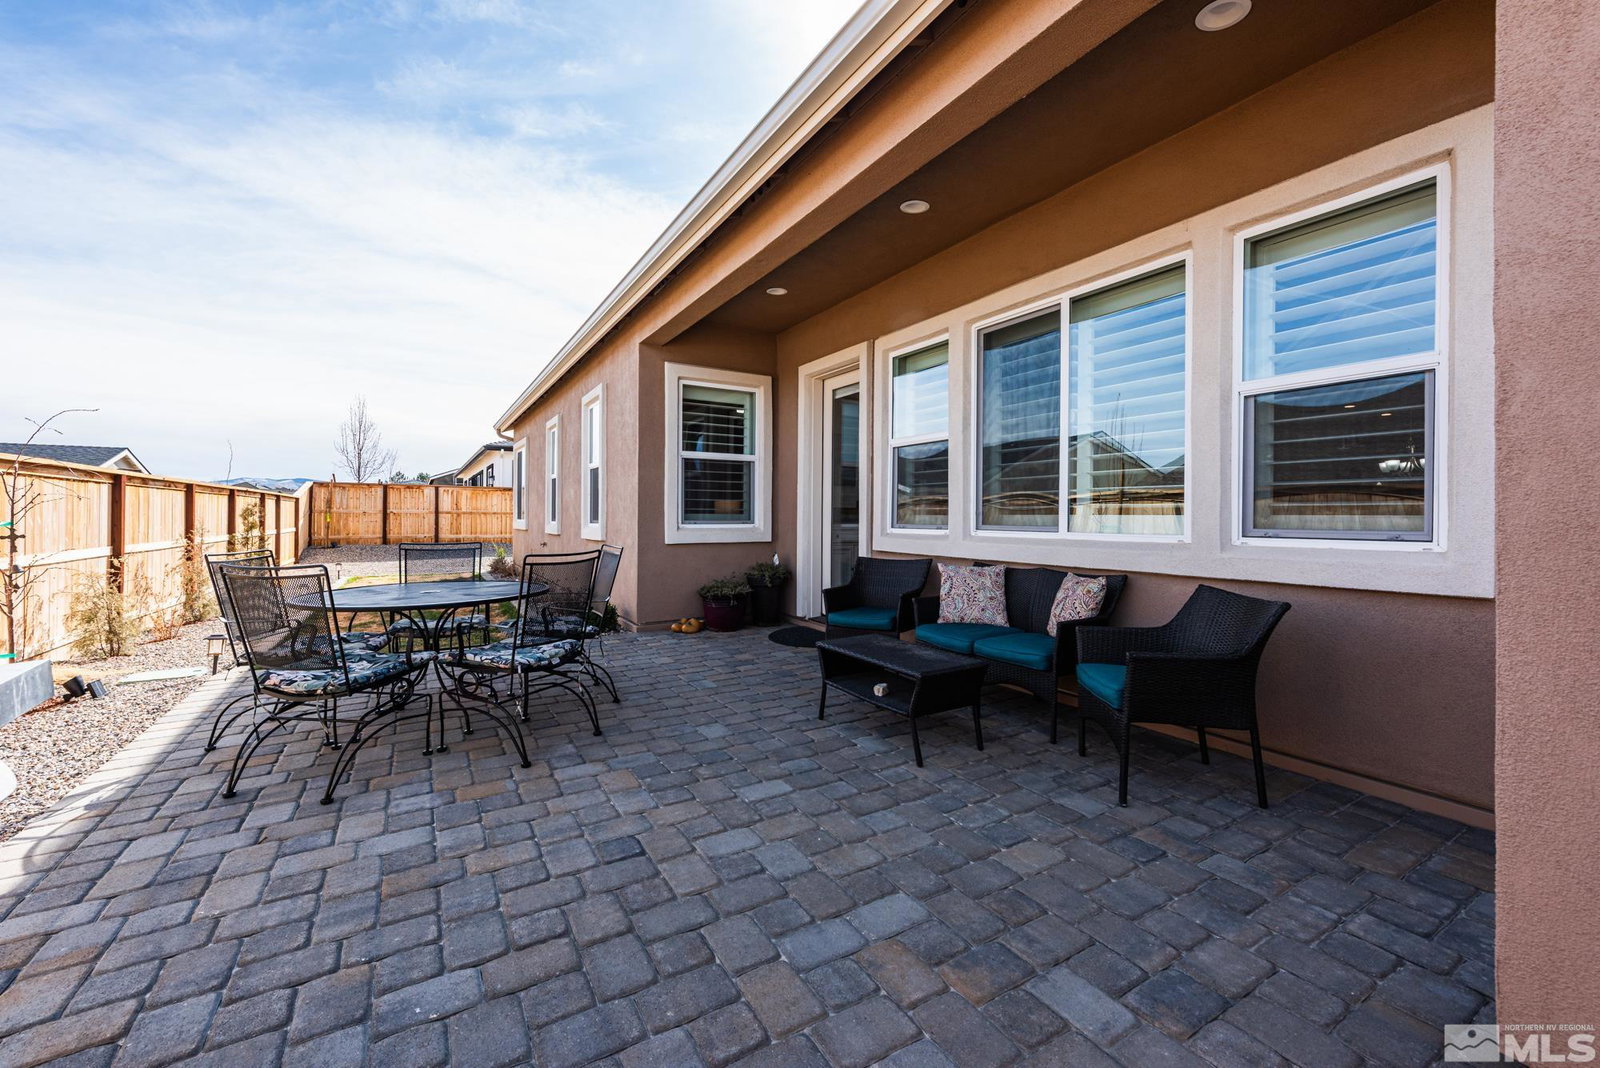
MUST SEE this BEAUTIFULLY UPGRADED home in the desirable Dressler Crossing Community! This lot boasts over 70 feet of RV parking for all the toys and generator ready, a fully landscaped front and back yard on a complete drip system for easy maintenance, and a spacious 3 car garage! This highly desirable open and spacious floor plan includes a suite at the front entry in addition to the primary bedroom suite, and still two additional guest bedrooms. Upgrades include plantation shutters throughout, upgraded, ceiling fans, fixtures, cabinets, and so much more! 10' ceilings & 8 ft. doors, Spacious great room with a gas log fireplace. This large kitchen is a cooks delight and entertainers dream with Cali quartz white countertops, Alder cabinets with Carbon shaker style doors, walk-in pantry, Whirlpool stainless steel appliances, built in oven & microwave and large capacity dishwasher. Primary bedroom has a large walk-in closet, bath has solid surface piedrafina countertops, a soaking tub, and a 3/8" frameless clear glass shower enclosure. Front entry suite has upgraded cabinets and a separate full bath, great for a home office! Laundry room has a sink, cabinets and hook ups for either gas or electric. Garage walls are insulated and painted. Garage door is 8ft raised panel solid steel roll up and is insulated. Schedule your private showing today!
/u.realgeeks.media/carson-tahoehomes/dlg.jpg)
Additional Information
- Taxes
- $7,823
- Utilities
- Cable Available, Electricity Available, Natural Gas Available, Phone Available, Sewer Available, Water Available, Cellular Coverage, Internet Available, Water Meter Installed
- Stories
- 1
- View
- Mountain(s), Trees/Woods
- Roof
- Composition, Shingle, Pitched
- Foundation
- Slab
- Garage Description
- Attached, Garage, Garage Door Opener, Rv/Boat Parking
- Garage Spaces
- 3
- Elementary School
- Meneley
- Middle School
- Pau-Wa-Lu
- High School
- Douglas
Mortgage Calculator
Courtesy of Tamara Adamson and eXp Realty, LLC. Contact:
Selling Office: RE/MAX Realty Affiliates.
© 2017 Northern Nevada Regional MLS, Inc. All Rights Reserved
Data last updated on 06/28/2017.
The data relating to real estate for sale on this web site comes in part from the Broker Reciprocity Program of the Northern Nevada Regional MLS. Real estate listings held by brokerage firms other than owner of this page are marked with the Broker Reciprocity logo and detailed information about them includes the name of the listing brokers.
Information deemed reliable but not guaranteed