2964 Ruby Desert Dr, Reno, NV 89521
- $1,099,500
- 3
- BD
- 4
- BA
- 2,836
- SqFt






- Sold Price
- $1,099,500
- List Price
- $1,099,500
- Status
- CLOSED
- MLS#
- 250005235
- Subdivision
- Other
- Subdivision
- Caramella Ranch Estates Village
- Days on Market
- 0
- Closing Date
- Dec 12, 2025
- Year Built
- 2023
- Bedrooms
- 3
- Bathrooms
- 4
- Baths Half
- 1
- Acres
- 0.17
- Living Area
- 2,836
- Stories
- 1
- Lot Size
- 7,405
Property Description
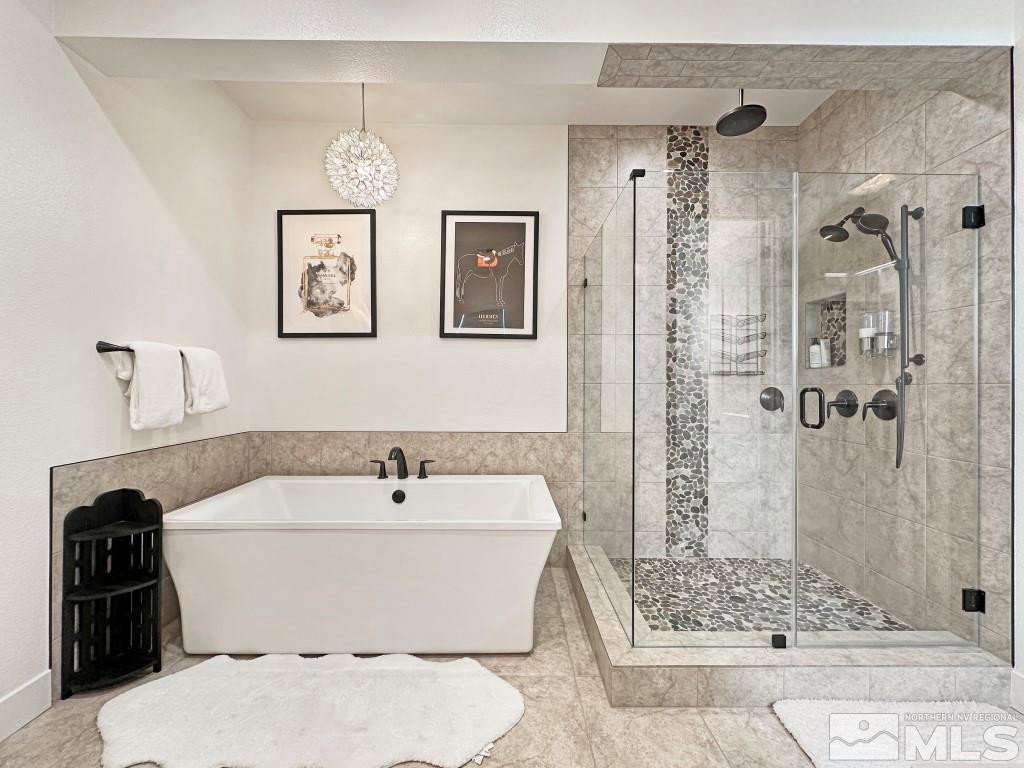
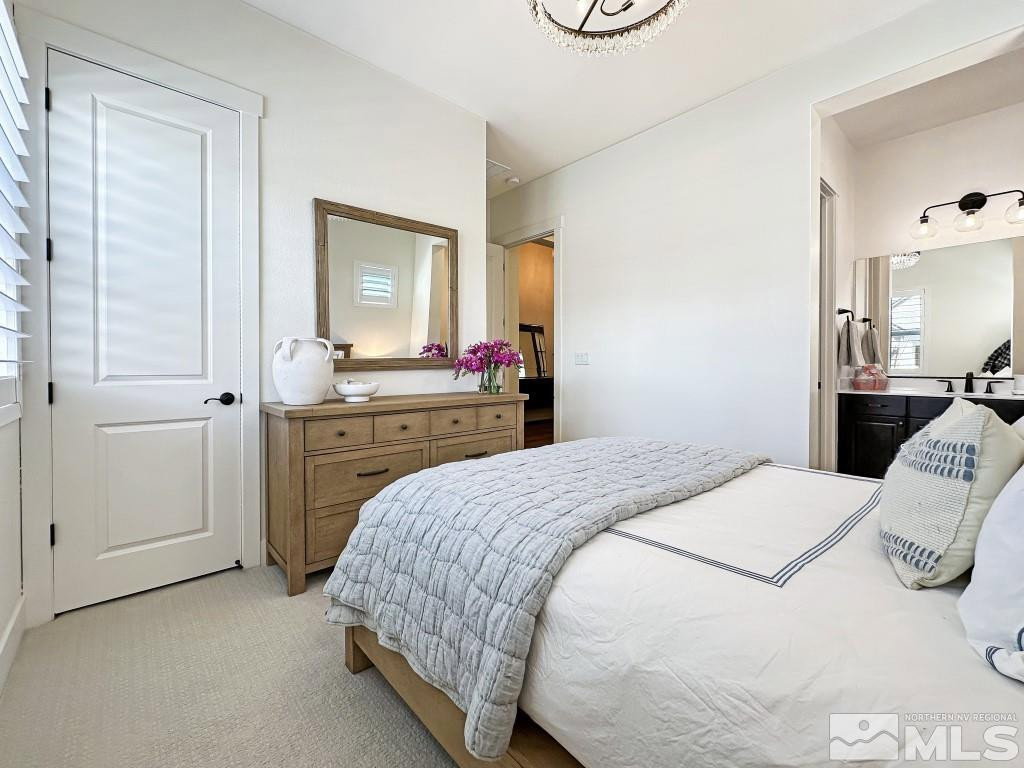
Motivated Seller - Better Than New. Exceptionally Upgraded. Smart Home Luxury Welcome to this meticulously crafted single-story home, built in 2023 and enhanced with an extraordinary level of upgrades throughout. offering 2,836 square feet of thoughtfully designed living space, this residence combines modern luxury, advanced technology, and everyday comfort in perfect harmony. Step inside and immediately feel the difference—this is not your average new build. The open- concept layout creates a light-filled, seamless flow between the main living spaces, where every detail has been elevated. From designer chandeliers and upgraded lighting in every room to luxury vinyl plank flooring, the home exudes style and sophistication. At the heart of the home is a chef-inspired kitchen, complete with gleaming quartz countertops, custom cabinetry, a large center island, and top-of-the-line stainless steel appliances. Perfect for entertaining or simply enjoying daily meals, the kitchen opens effortlessly to the spacious living area, where Sonos surround sound sets the mood and smart features o er control at your fingertips. This fully automated smart home includes electric blinds in the living room and primary suite, a full security system with cameras, and whole-house audio for a truly connected lifestyle. The primary suite offers a peaceful retreat, featuring a spa-like bathroom with dual vanities, a walk- in tiled shower, and a custom built-in closet. Two additional bedrooms also include built-in storage, with a beautifully upgraded full bathroom and a newly enhanced half bath with premium sink and mirror. Beyond the interior, the upgrades continue: A professionally landscaped yard with a full irrigation system, custom outdoor lighting, and a complete outdoor kitchen creates an entertainer's dream. Enjoy evenings in the private hot tub or take in your favorite shows from the outdoor TV—all while surrounded by lush, expertly designed outdoor spaces. Additional features include: Smart home automation throughout Sonos sound system in the living room and primary suite Built-in garage racks for additional storage Washer and dryer included Water softener system Upgraded office doors for added privacy This home is the perfect blend of form and function, style and substance. With a motivated seller and every imaginable upgrade already in place, this is a rare opportunity to own a truly turnkey luxury property—better than new and ready to impress.
/u.realgeeks.media/carson-tahoehomes/dlg.jpg)
Additional Information
- Hoa
- Yes
- Hoa Fee
- $250
- Hoa Includes
- Fitness Center, Gated, Pool, Clubhouse/Recreation Room, Parking
- Taxes
- $8,052
- Utilities
- Cable Available, Electricity Available, Natural Gas Available, Phone Available, Sewer Available, Water Available, Cellular Coverage, Internet Available, Water Meter Installed
- Stories
- 1
- Roof
- Composition, Shingle, Pitched
- Foundation
- Slab
- Garage Description
- Attached, Garage, Garage Door Opener
- Garage Spaces
- 3
- Elementary School
- Brown
- Middle School
- Marce Herz
- High School
- Galena
Mortgage Calculator
Courtesy of William Mariani and NextHome Sierra Realty. Contact: william@MRGNV.com
Selling Office: NextHome Sierra Realty.
© 2017 Northern Nevada Regional MLS, Inc. All Rights Reserved
Data last updated on 06/28/2017.
The data relating to real estate for sale on this web site comes in part from the Broker Reciprocity Program of the Northern Nevada Regional MLS. Real estate listings held by brokerage firms other than owner of this page are marked with the Broker Reciprocity logo and detailed information about them includes the name of the listing brokers.
Information deemed reliable but not guaranteed