2334 Ruddy Way, Spanish Springs, NV 89441
- $688,000
- 4
- BD
- 3
- BA
- 2,678
- SqFt




- Sold Price
- $688,000
- List Price
- $688,000
- Status
- CLOSED
- MLS#
- 250053537
- Subdivision
- Eagle Canyon
- Subdivision
- Eagle Canyon 3 Unit 3
- Days on Market
- 35
- Closing Date
- Aug 28, 2025
- Year Built
- 2003
- Bedrooms
- 4
- Bathrooms
- 3
- Acres
- 0.29
- Living Area
- 2,678
- Stories
- 1
- Lot Size
- 12,806
Property Description
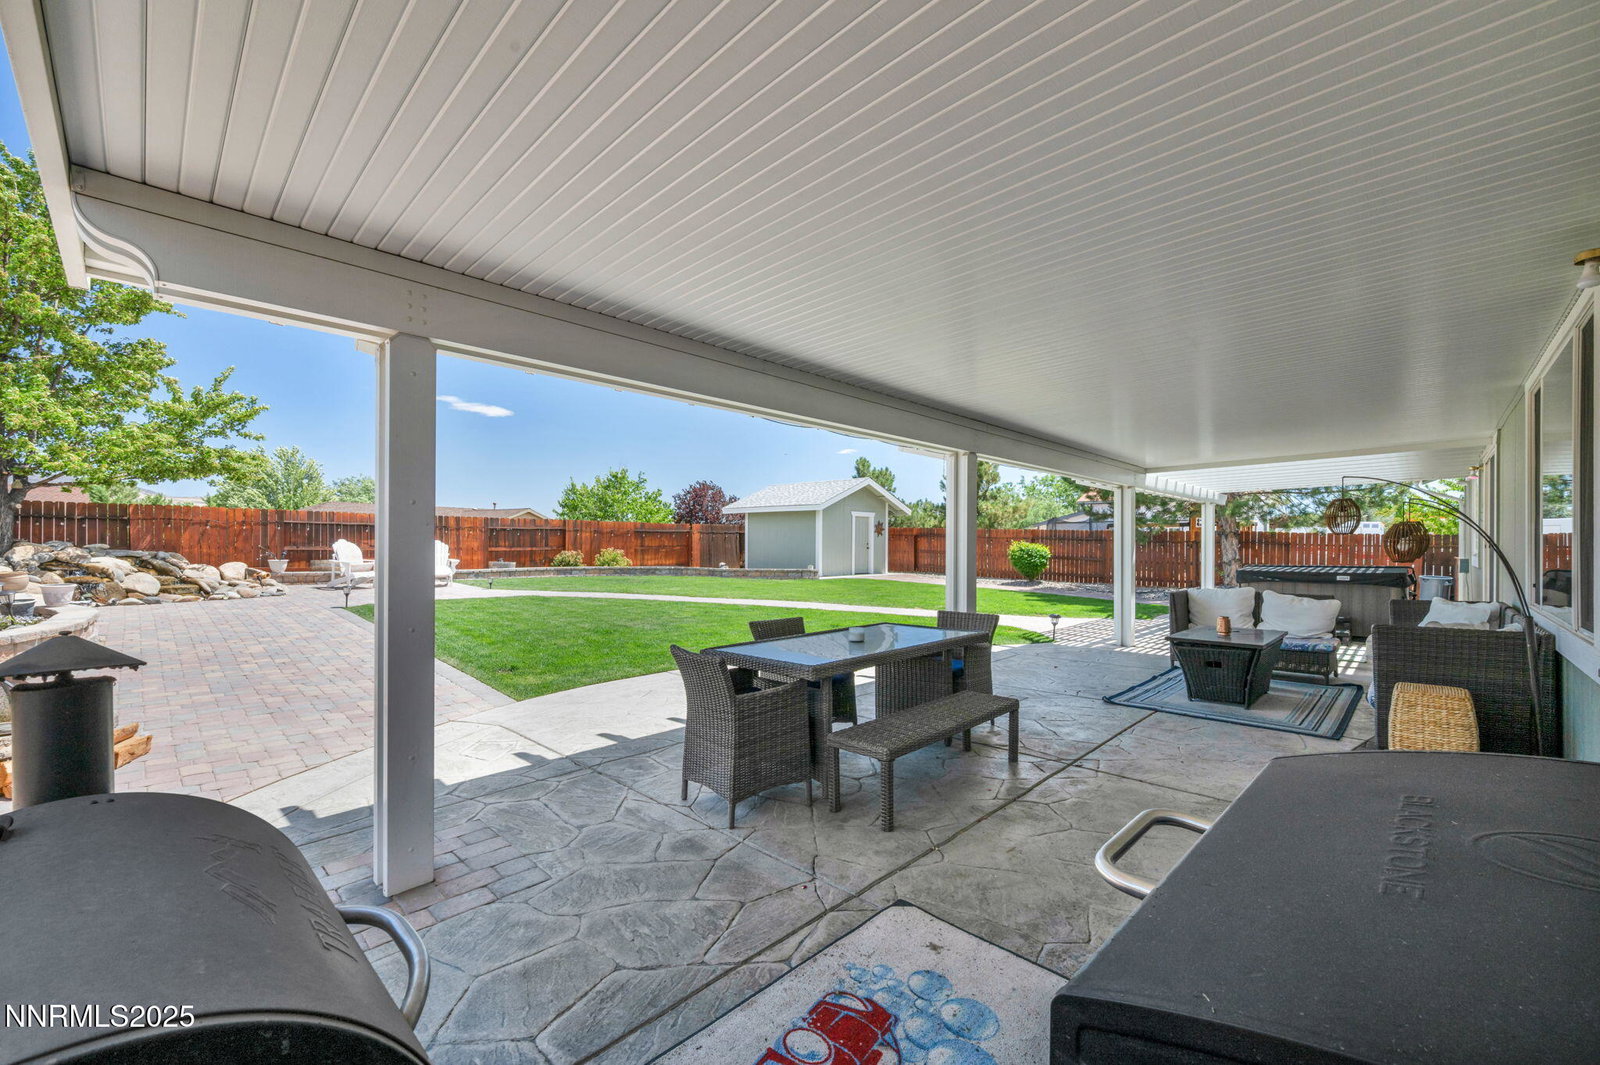
This 4 bedroom, 3 bathroom home has been deeply cared for by its original owners- and it shows. This spacious and thoughtfully designed property features a 3 car garage and RV parking. Plenty of room for all of your toys. The real showstopper is the incredible backyard oasis! Relax year-round under the large covered patio, soak in the hot tub, or unwind beside the tranquil water feature and built in fire pit, your own private retreat. With two large storage units in the back yard, there is room for all of your things. The primary bedroom features a large walk-in closet, large garden tub, and double sinks. The exterior was recently painted in 2023, with everlights added for ease during any holiday or celebration. This house checks all of your boxes! Every inch of this home has been loved, maintained, and ready for someone new to make lasting memories.
/u.realgeeks.media/carson-tahoehomes/dlg.jpg)
Additional Information
- Hoa
- Yes
- Hoa Fee
- $75
- Hoa Includes
- Maintenance Grounds
- Taxes
- $3,235
- Utilities
- Cable Available, Electricity Available, Internet Available, Natural Gas Available, Phone Available, Sewer Connected, Water Available, Cellular Coverage, Water Meter Installed
- Stories
- 1
- Roof
- Composition, Pitched
- Foundation
- Crawl Space
- Exterior Features
- Dog Run, Smart Irrigation
- Garage Description
- Attached, Garage, Garage Door Opener, Rv/Boat Parking
- Garage Spaces
- 3
- Elementary School
- Taylor
- Middle School
- Shaw Middle School
- High School
- Spanish Springs
Mortgage Calculator
Courtesy of Sidney Sinclair and Ferrari-Lund Real Estate Reno. Contact:
Selling Office: Ferrari-Lund Real Estate Reno.
© 2017 Northern Nevada Regional MLS, Inc. All Rights Reserved
Data last updated on 06/28/2017.
The data relating to real estate for sale on this web site comes in part from the Broker Reciprocity Program of the Northern Nevada Regional MLS. Real estate listings held by brokerage firms other than owner of this page are marked with the Broker Reciprocity logo and detailed information about them includes the name of the listing brokers.
Information deemed reliable but not guaranteed