12375 Westridge Dr, Reno, NV 89511
- $1,175,000
- 4
- BD
- 4
- BA
- 2,629
- SqFt






- Sold Price
- $1,175,000
- List Price
- $1,150,000
- Status
- CLOSED
- MLS#
- 260005021
- Subdivision
- West Ridge Estates
- Subdivision
- West Ridge Estates 1
- Days on Market
- 35
- Closing Date
- May 29, 2026
- Year Built
- 1979
- Bedrooms
- 4
- Bathrooms
- 4
- Baths Half
- 1
- Acres
- 1
- Living Area
- 2,629
- Stories
- 1
- Lot Size
- 43,560
Property Description
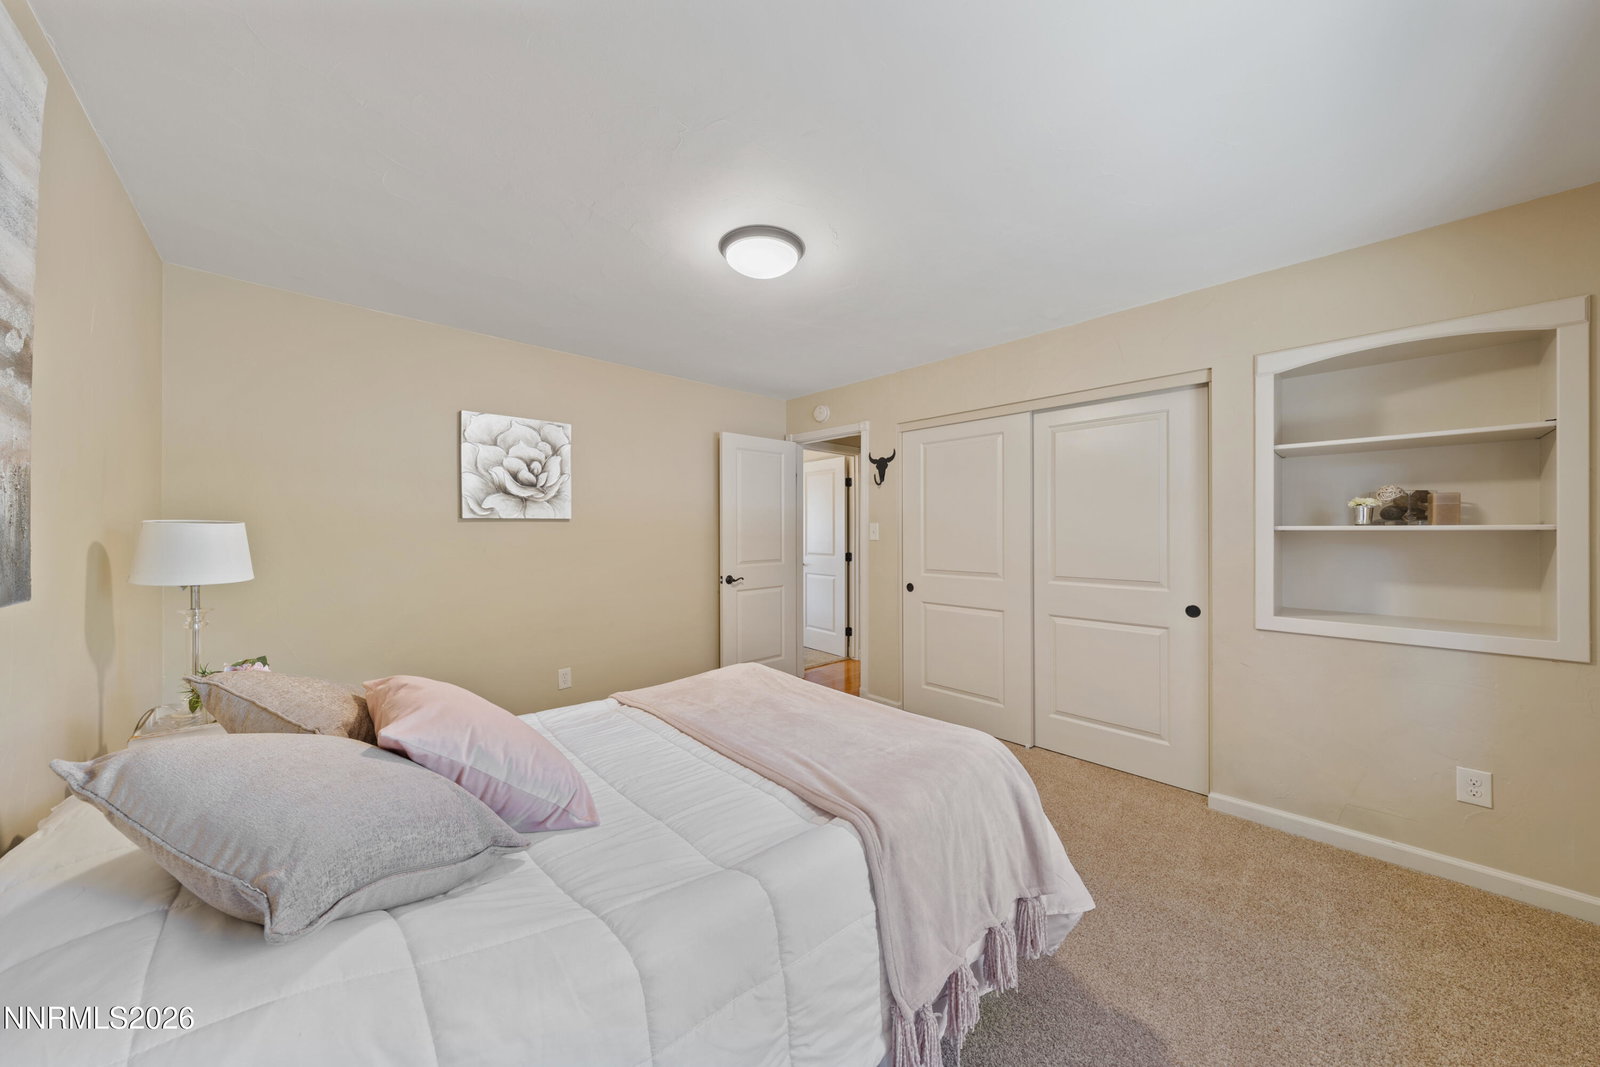
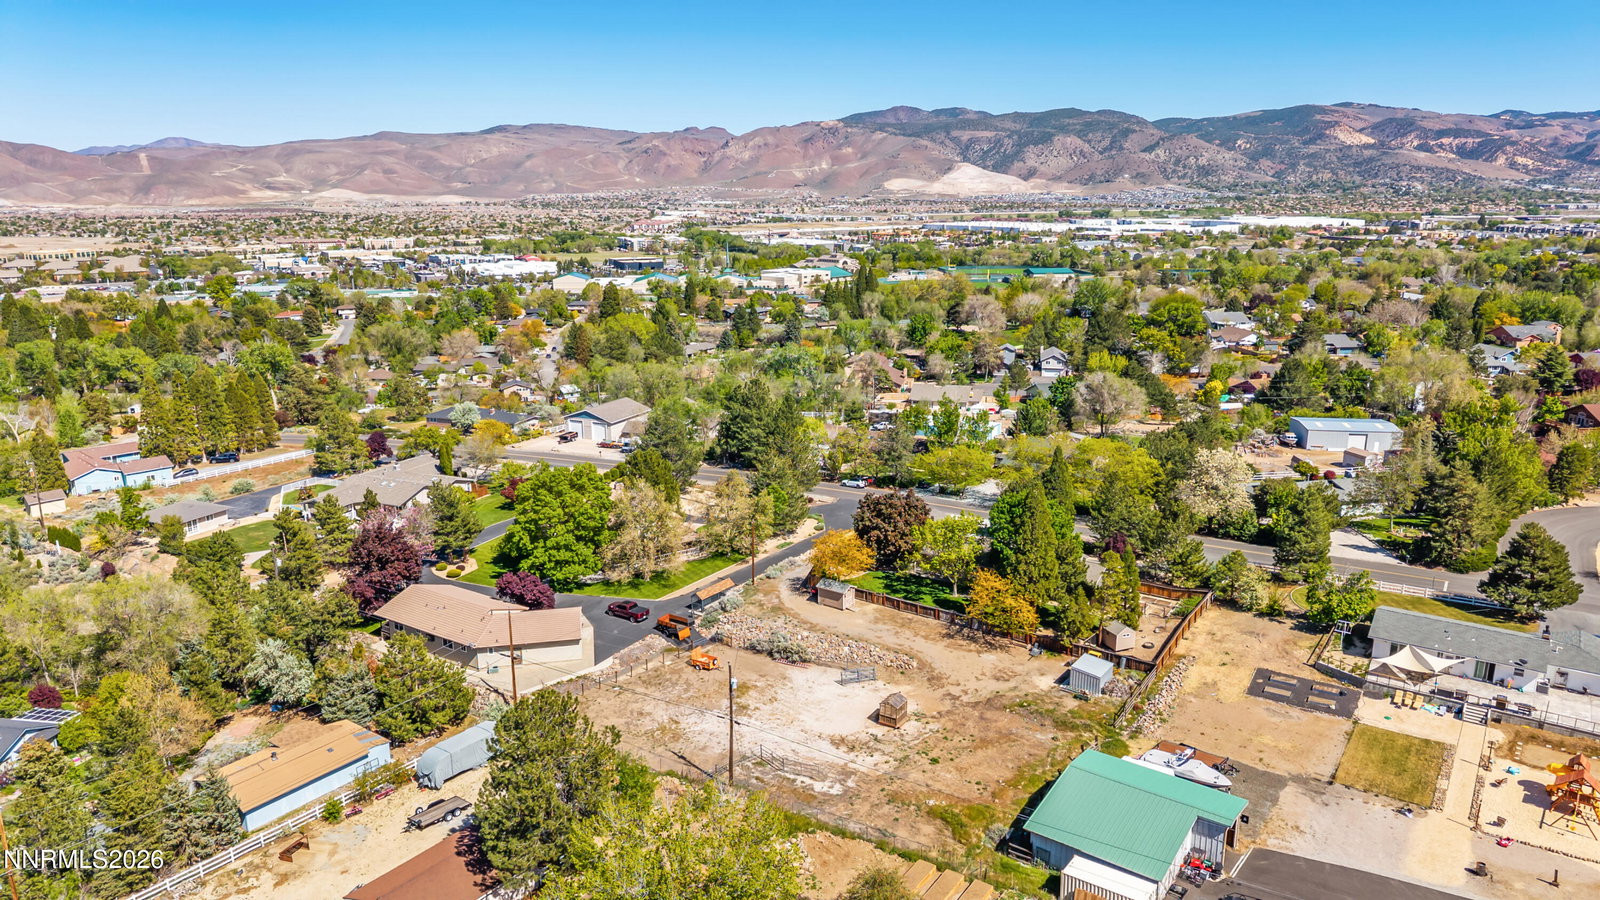
Must see this warm & welcoming updated Ranchette. Seller has updated this home to keep the feel of a Ranch Style home with modern conveniences. Kitchen completely updated in 2009, bathrooms 2016. Kitchen features beautiful custom cabinets, granite counter tops and stainless-steel GE appliances. Bathrooms feature gorgeous hickory cabinets, granite counter tops with all new lighting, hardware and mirrors. Imperfect smooth texture with new paint throughout. Generational suite was added in 2016 as well. The suite is located off the kitchen to give guest or in-laws their private space with a sitting room, bedroom and bathrooms. Suite features it's separate HVAC unit. HVAC along with well pump and pressure tank all replaced in 2010. Did you say horses? This lot is big enough for your chickens, horses, etc. A separate, beautifully landscaped backyard area perfect for entertaining and playing. Let your dreams begin here. Come make this gorgeous Ranchette your home.
/u.realgeeks.media/carson-tahoehomes/dlg.jpg)
Additional Information
- Taxes
- $3,934
- Horses Okay
- Yes
- Utilities
- Electricity Available, Natural Gas Available
- Stories
- 1
- Roof
- Composition
- Foundation
- Crawl Space, Raised
- Exterior Features
- Rain Gutters
- Garage Description
- Attached, Garage, Garage Door Opener
- Garage Spaces
- 3
- Elementary School
- Lenz
- Middle School
- Marce Herz
- High School
- Galena
Mortgage Calculator
Courtesy of Holly Graham and Holly Graham Real Estate. Contact:
Selling Office: RE/MAX Gold-Midtown.
© 2017 Northern Nevada Regional MLS, Inc. All Rights Reserved
Data last updated on 06/28/2017.
The data relating to real estate for sale on this web site comes in part from the Broker Reciprocity Program of the Northern Nevada Regional MLS. Real estate listings held by brokerage firms other than owner of this page are marked with the Broker Reciprocity logo and detailed information about them includes the name of the listing brokers.
Information deemed reliable but not guaranteed